
Leave a Message

Thank you for your message. We will be in touch with you shortly.

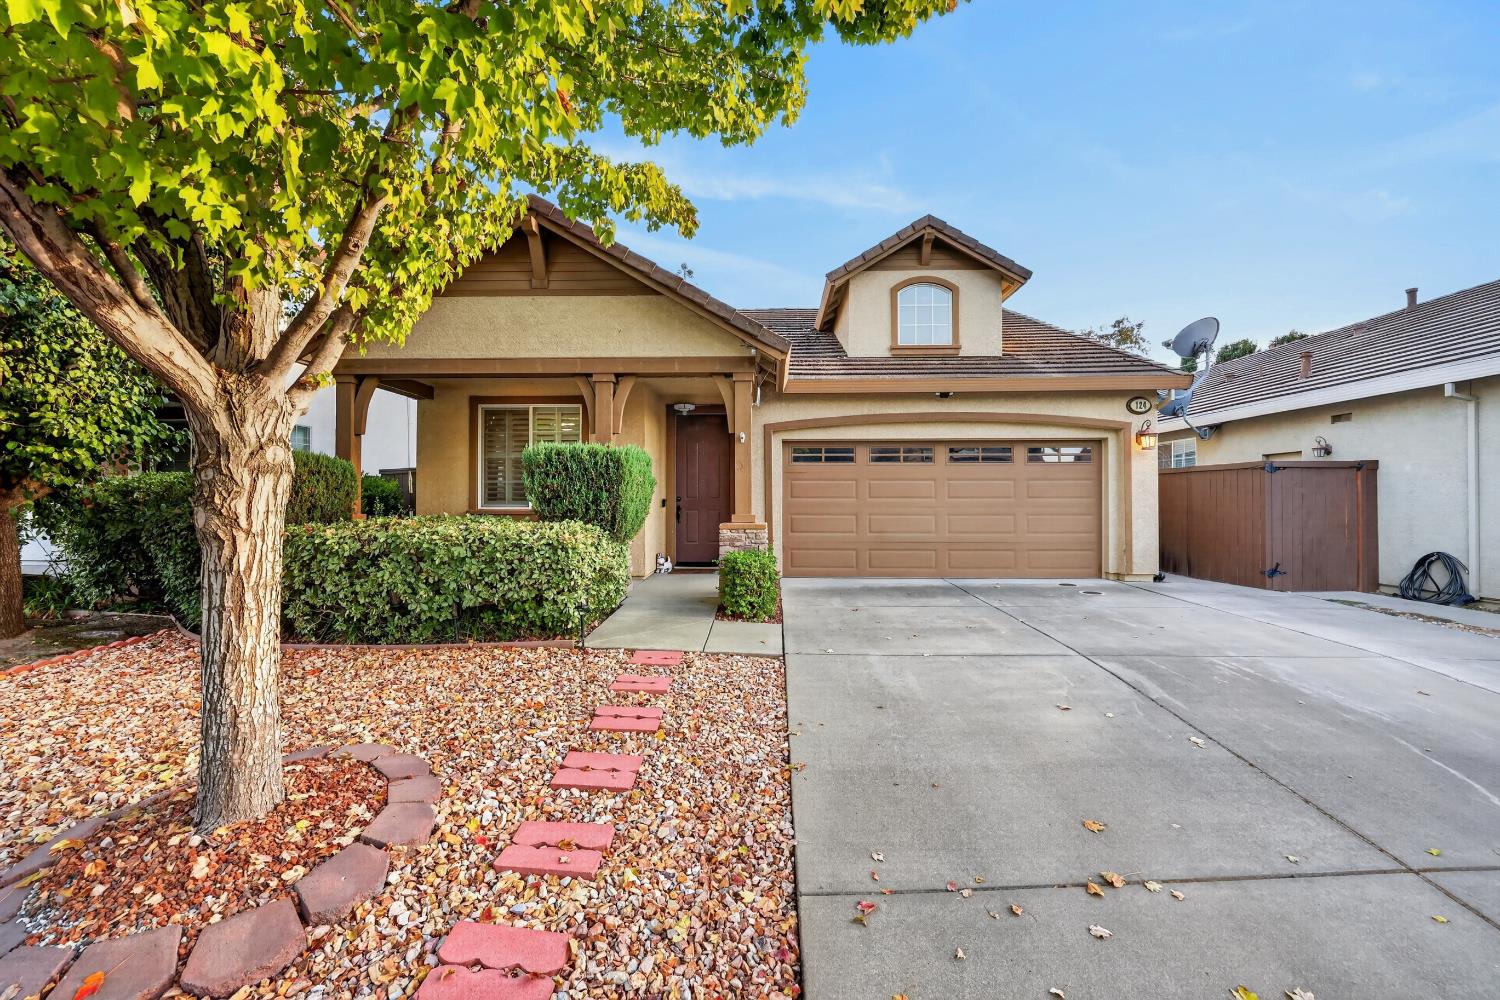
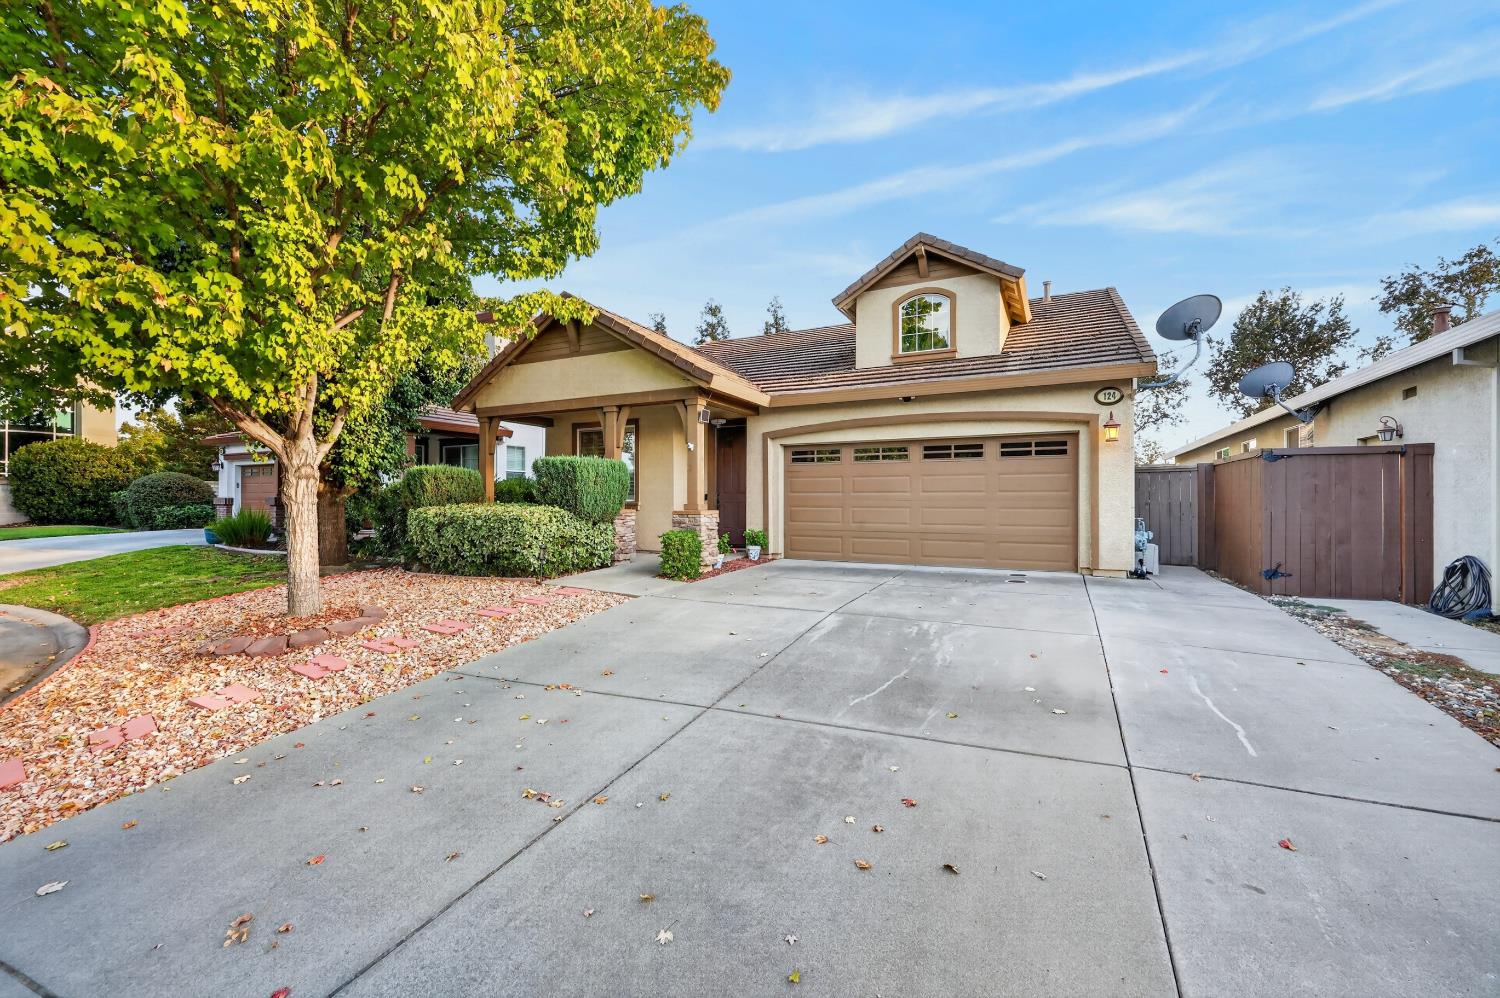
Tan stucco home with a two-car garage, broad driveway, and a large tree shading the landscaped front yard.
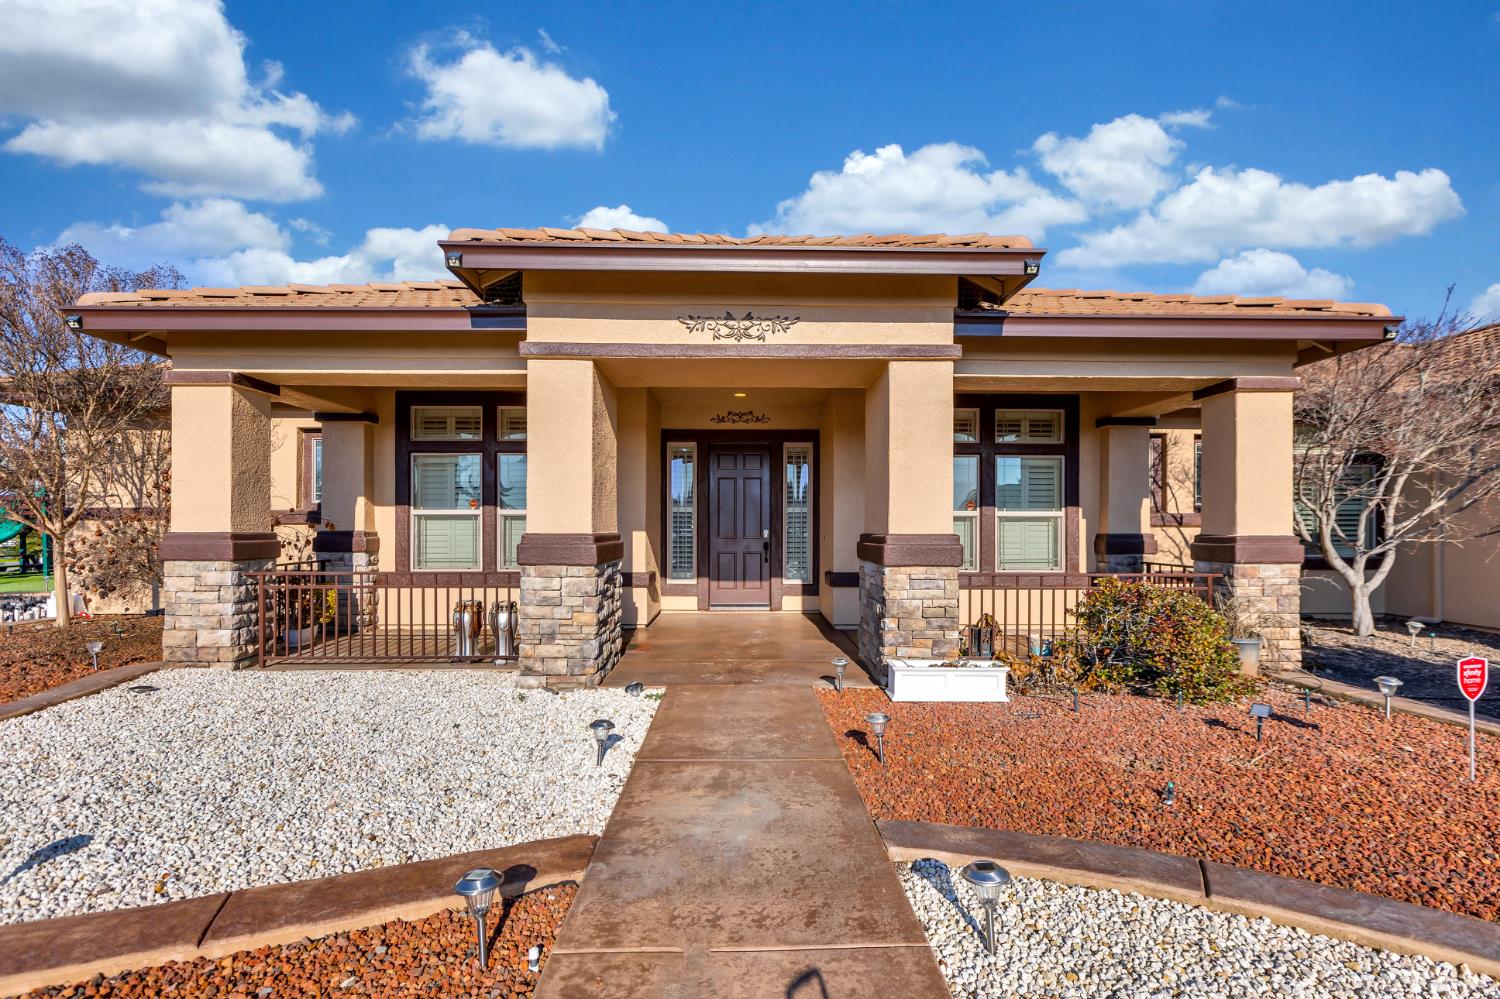
Tan stucco home with a covered porch, tile roof, two-car garage, and broad concrete driveway.
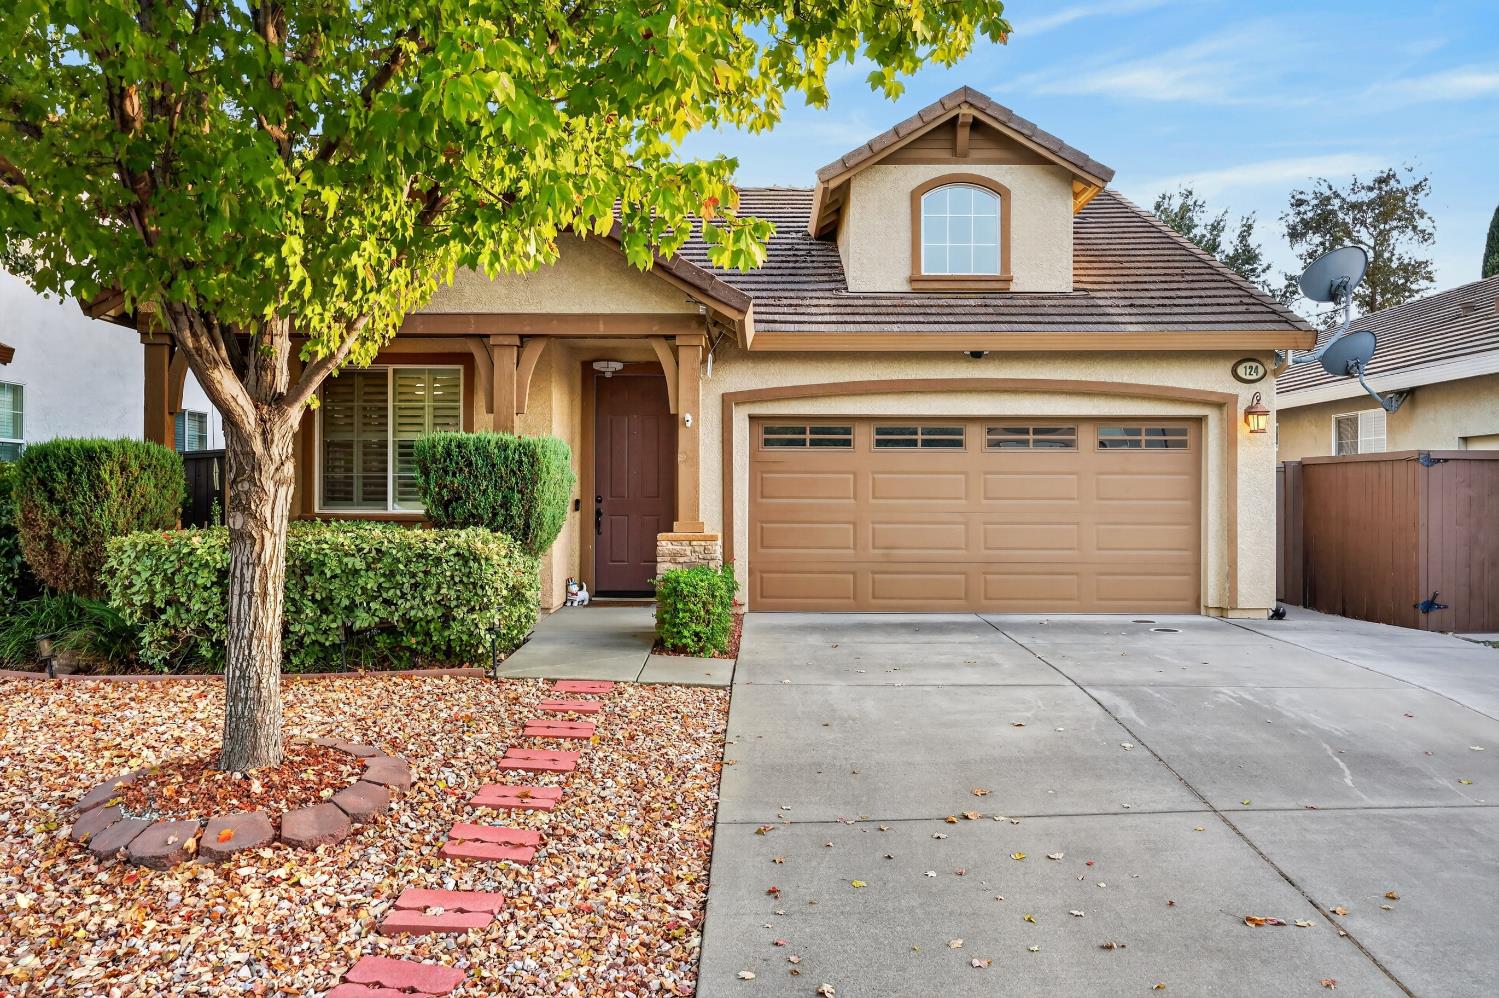
Two-story beige house with a wide garage, shaded entry, and leafy front yard.
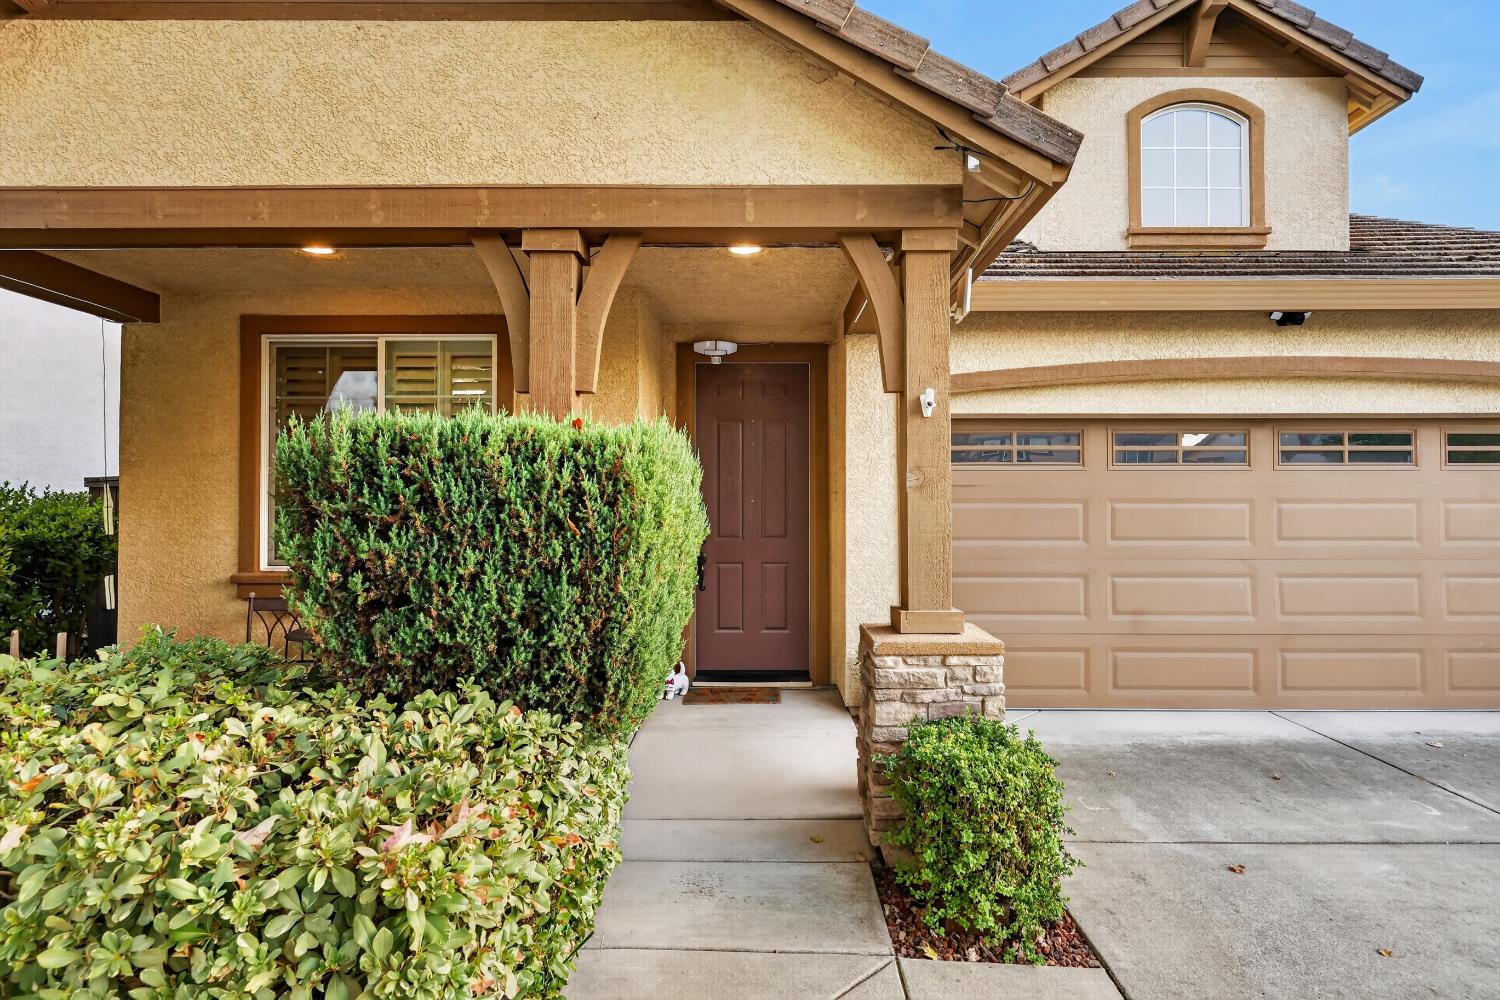
Two-story tan stucco house with a covered entry, brown garage door, and trimmed front shrubs.
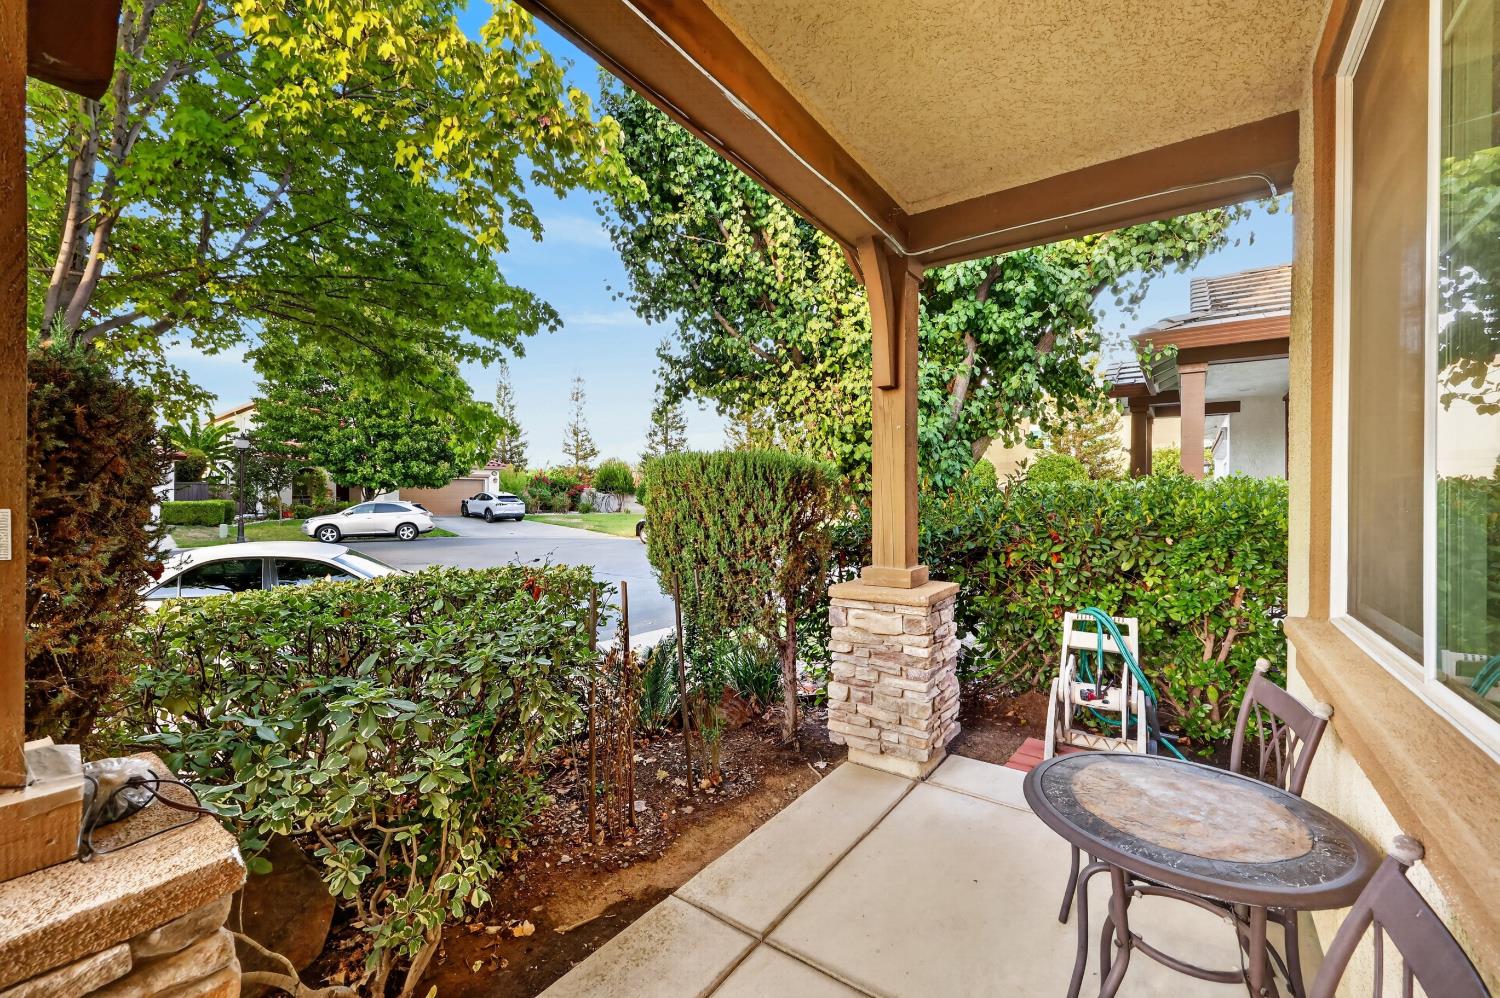
Covered patio with stone column, outdoor table, chairs, and leafy hedges overlooking a residential street.
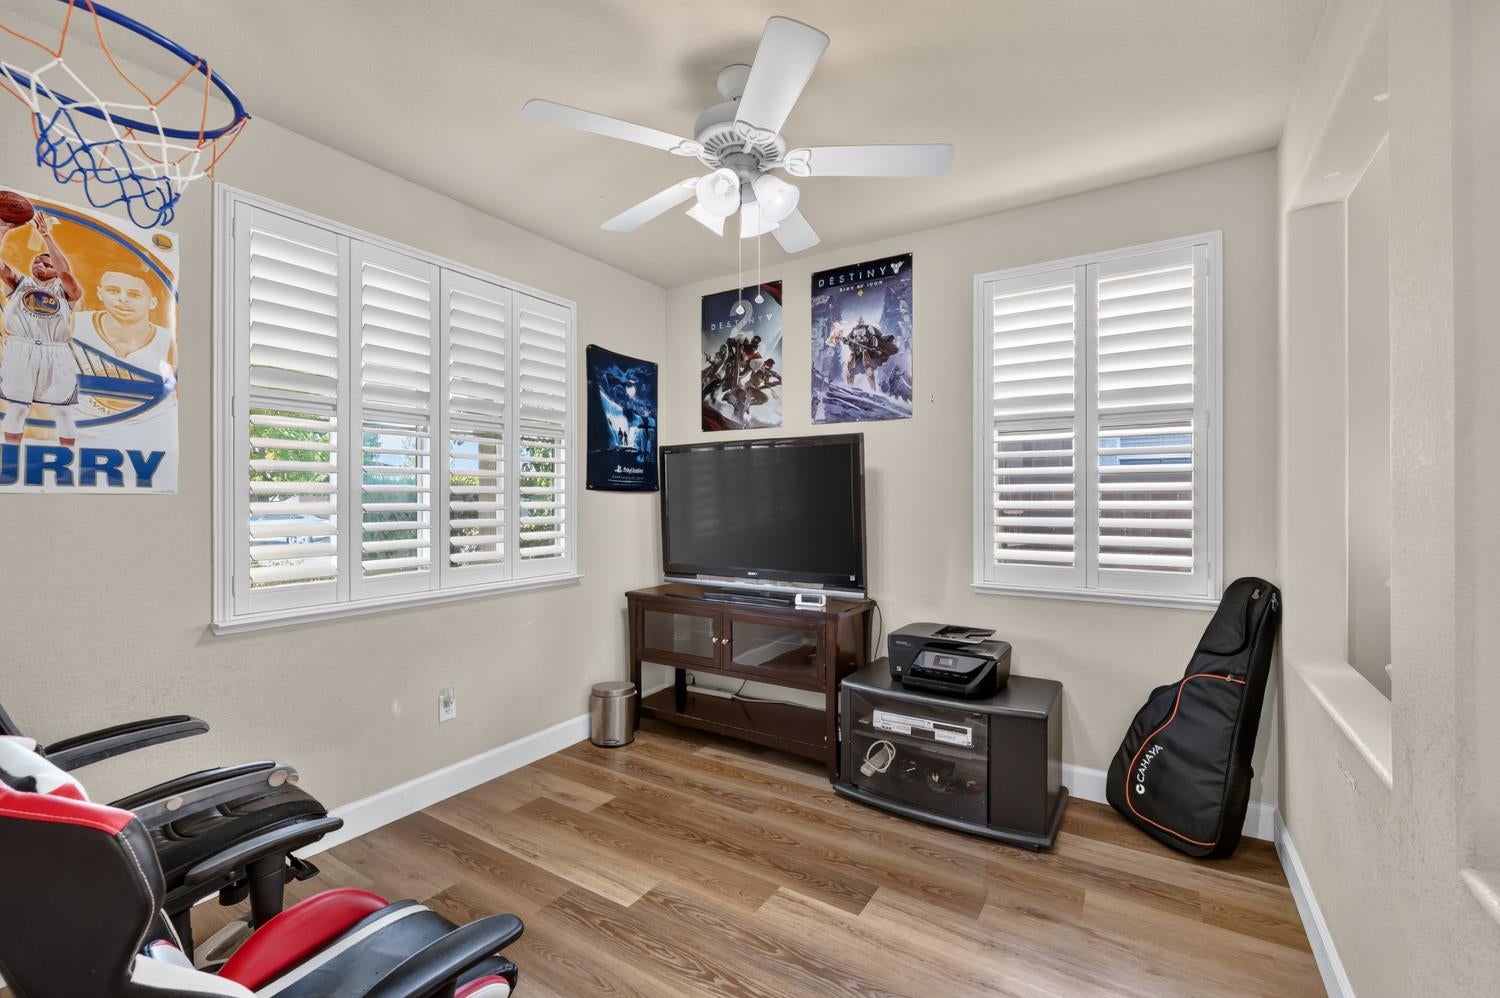
Game room with plantation shutters, a television, gaming posters, and sports memorabilia.
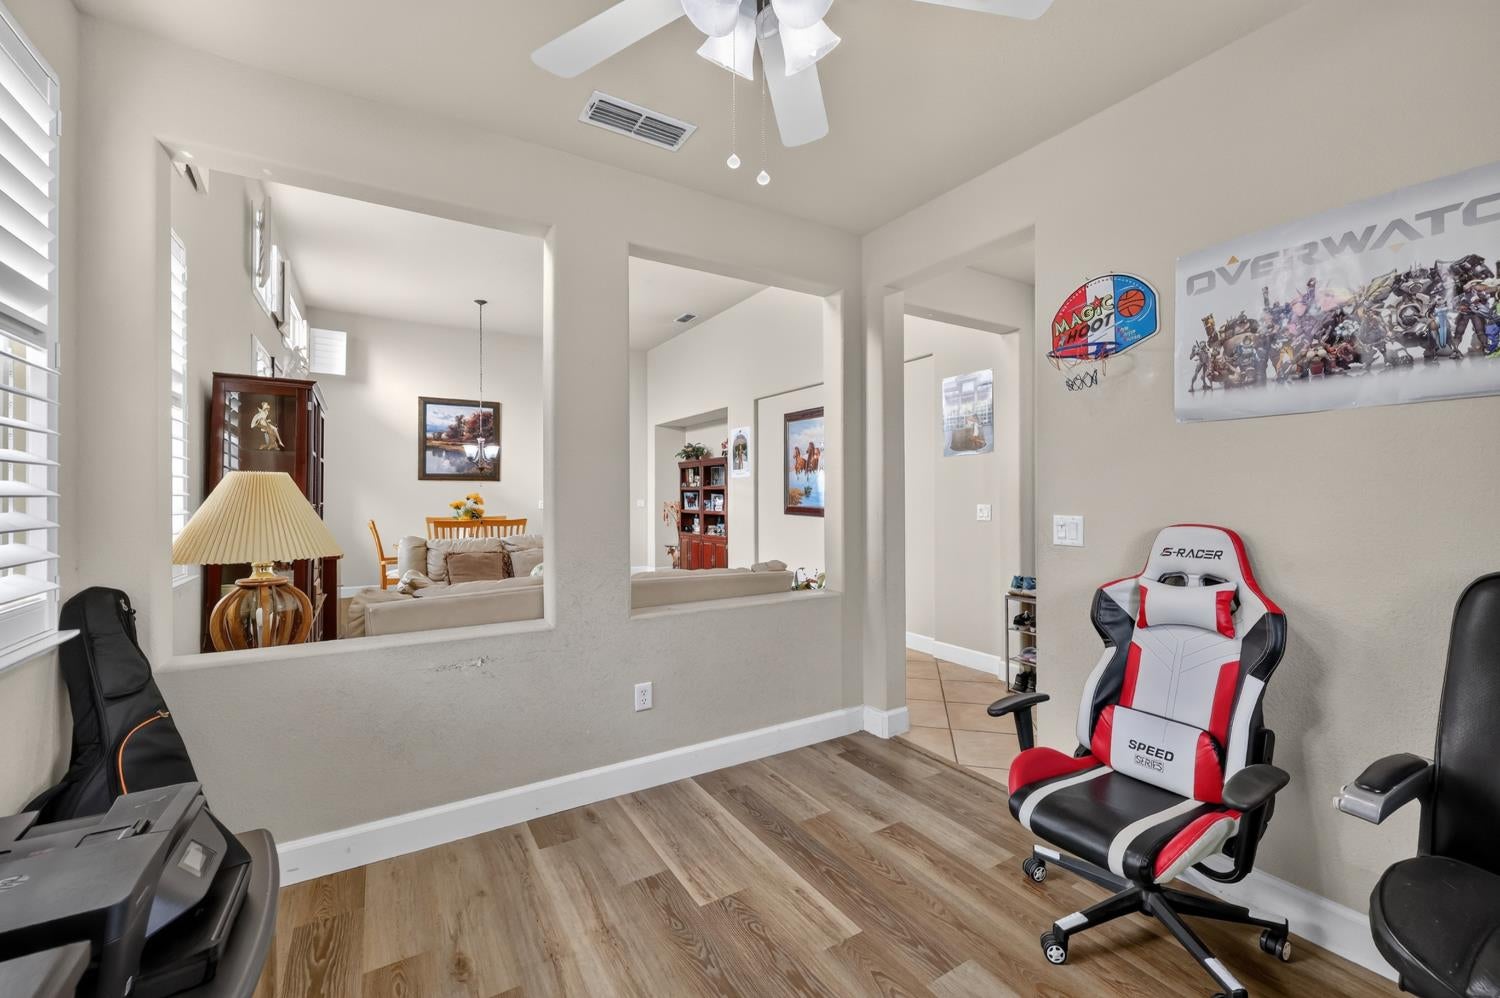
Home office with a red-and-white gaming chair and openings overlooking the living and dining area.
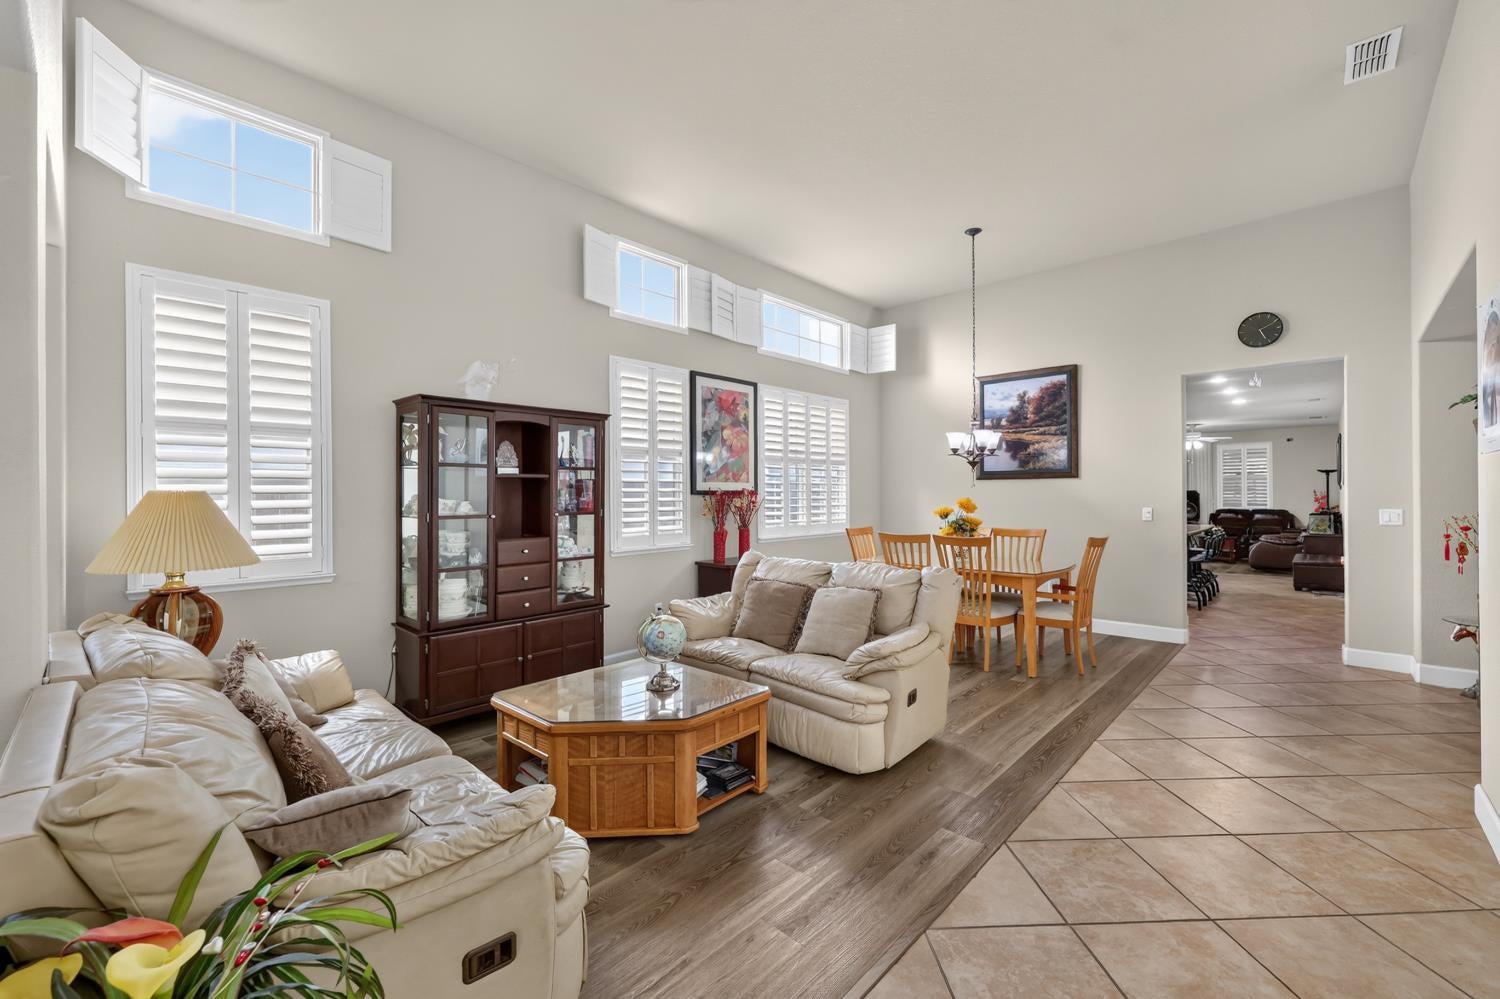
Furnished living room with a vaulted ceiling, plantation shutters, and adjoining dining area.
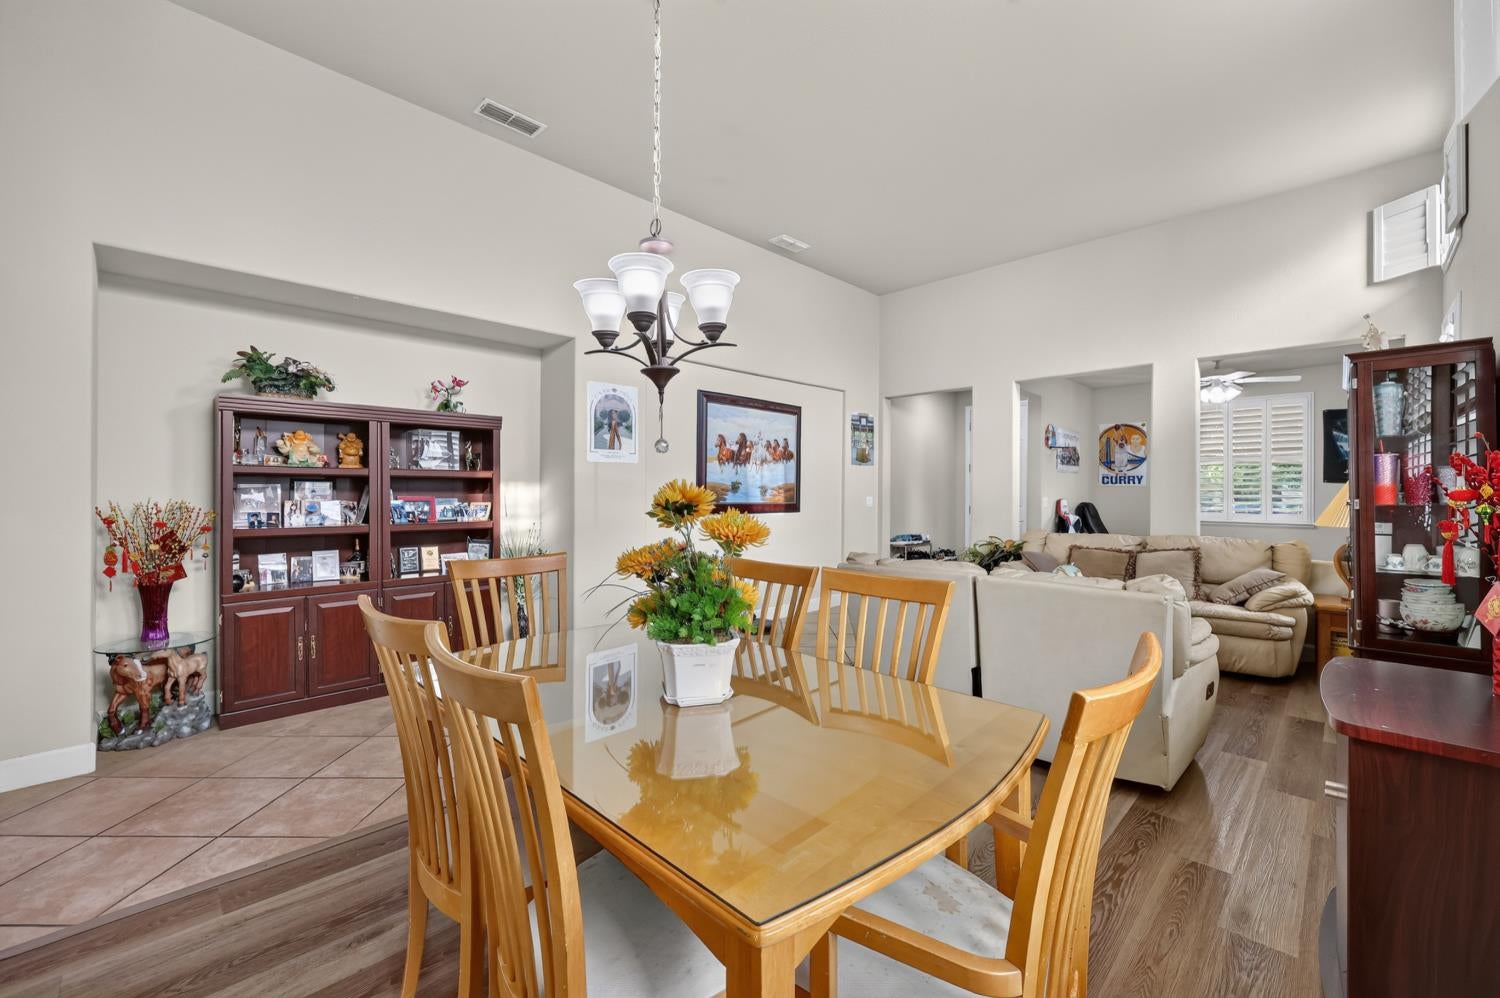
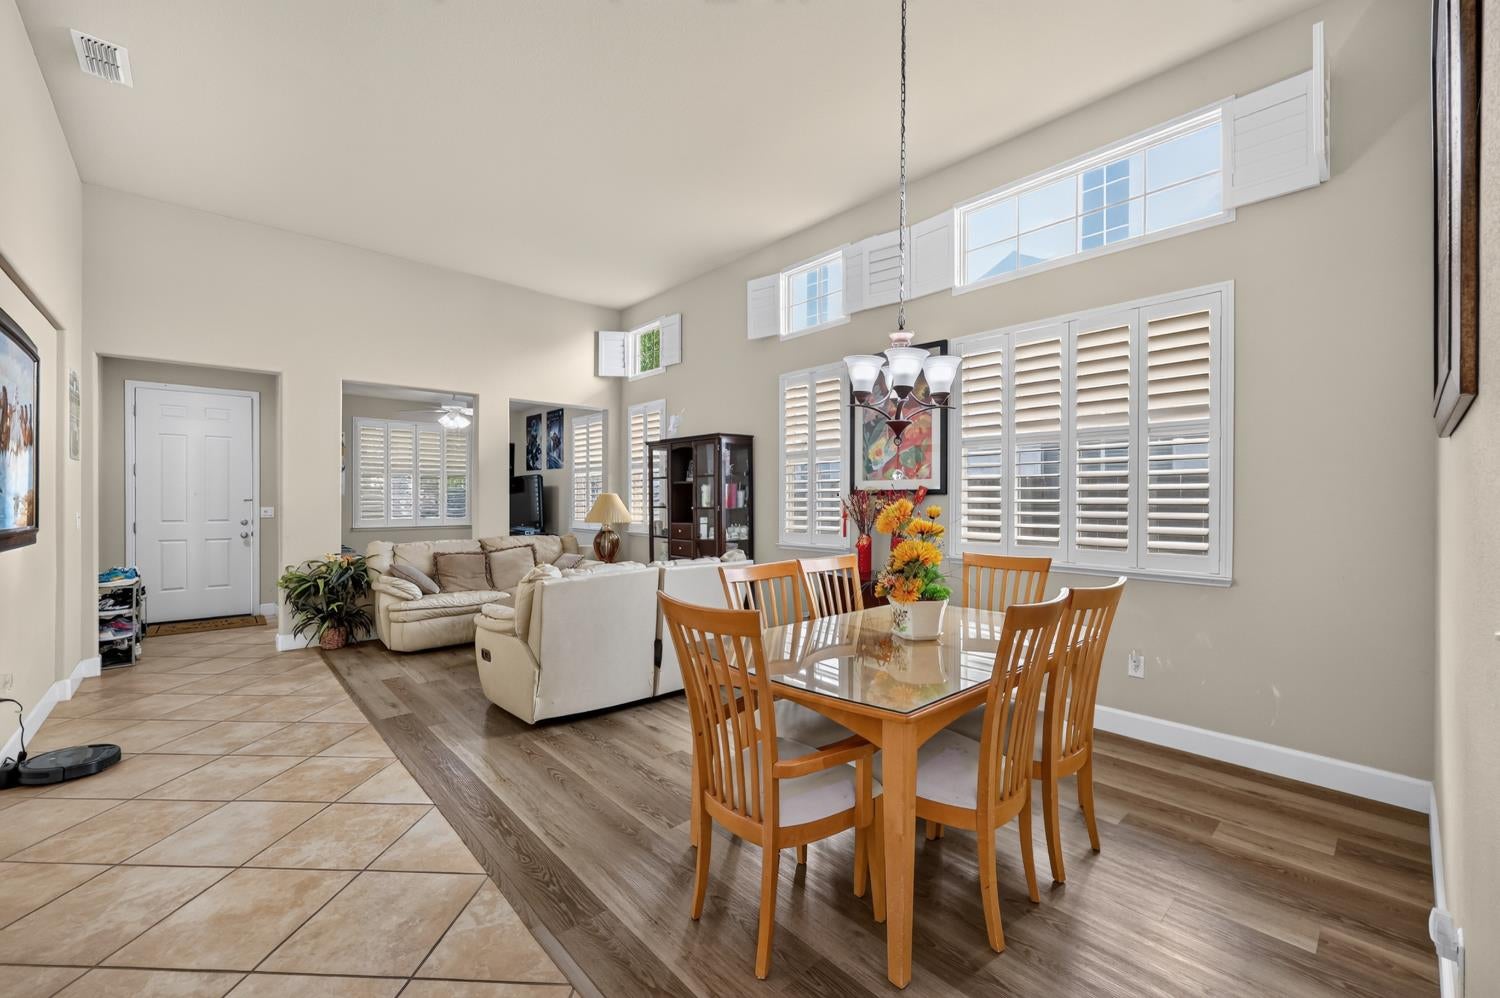
Dining and living area with a glass-top wooden table, beige sectional, and chandelier.
Open living and dining room with vaulted ceiling and plantation shutters.
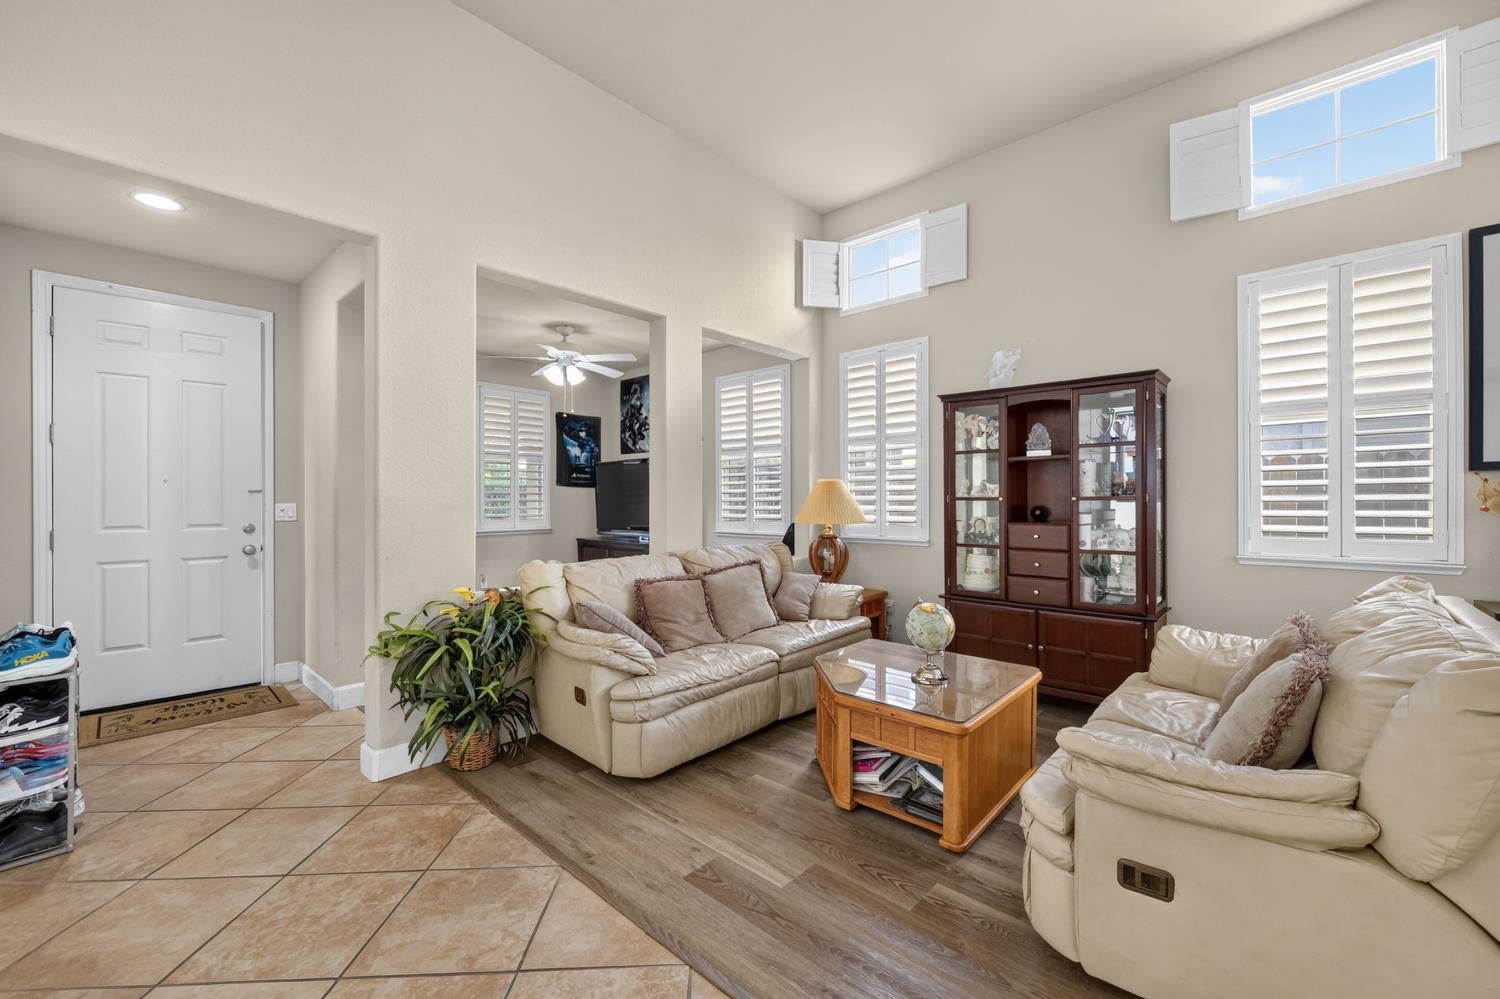
Living room with cream leather sofas, a wooden coffee table, and tall windows with plantation shutters.
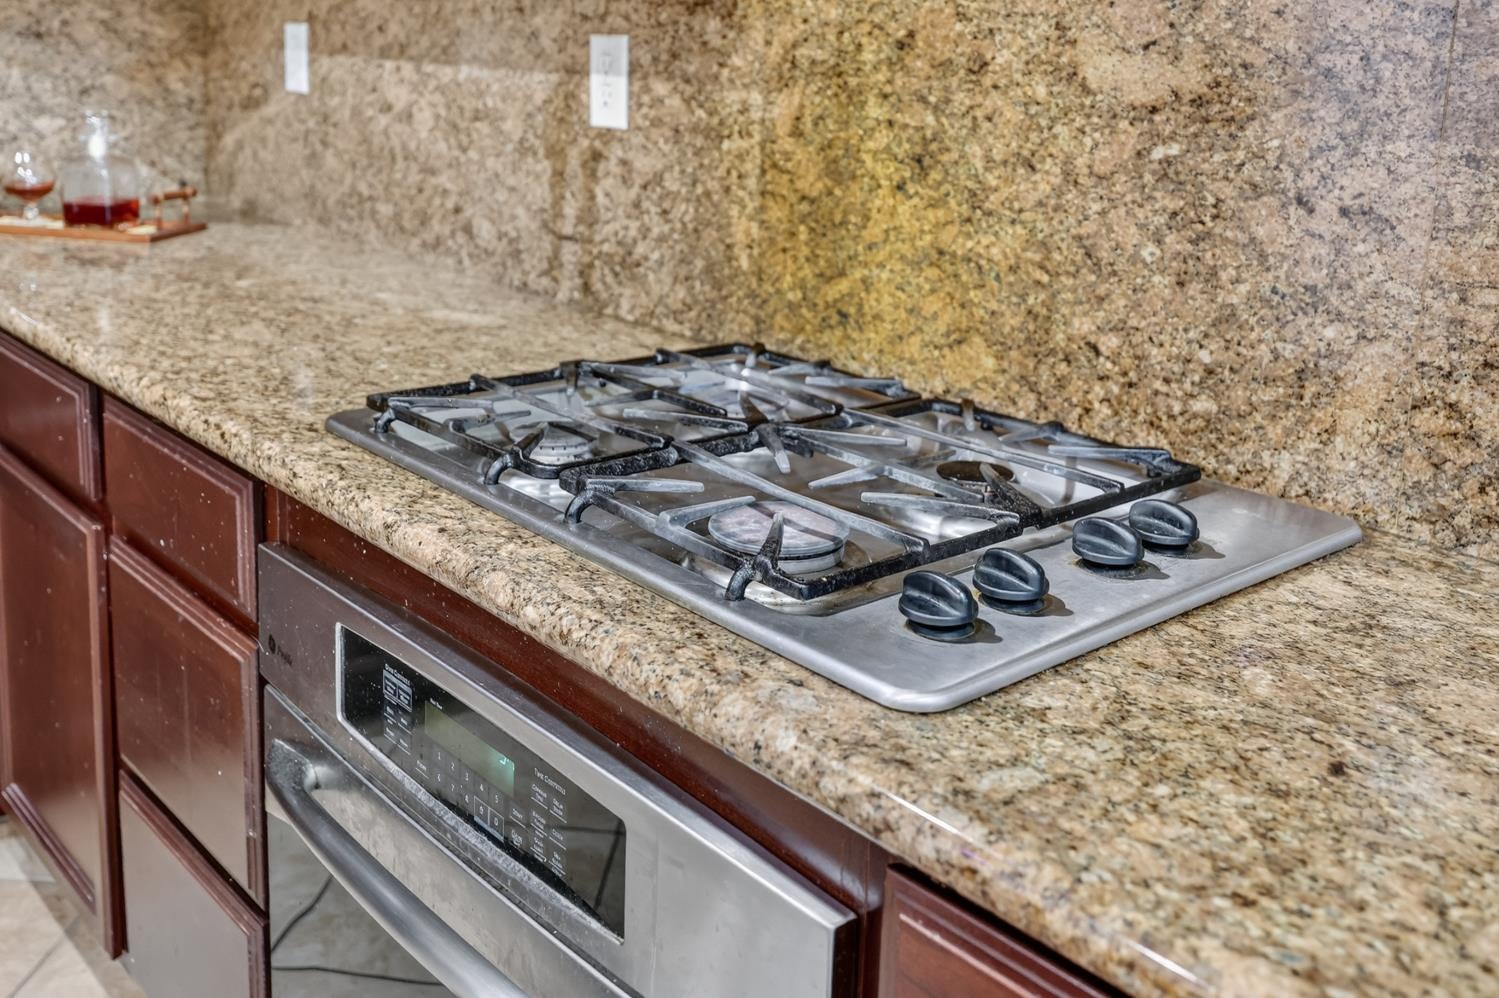
Kitchen gas cooktop and built-in oven set into granite counters and dark wood cabinets.
Kitchen island with granite counters and dark cabinets overlooking a dining and living area.
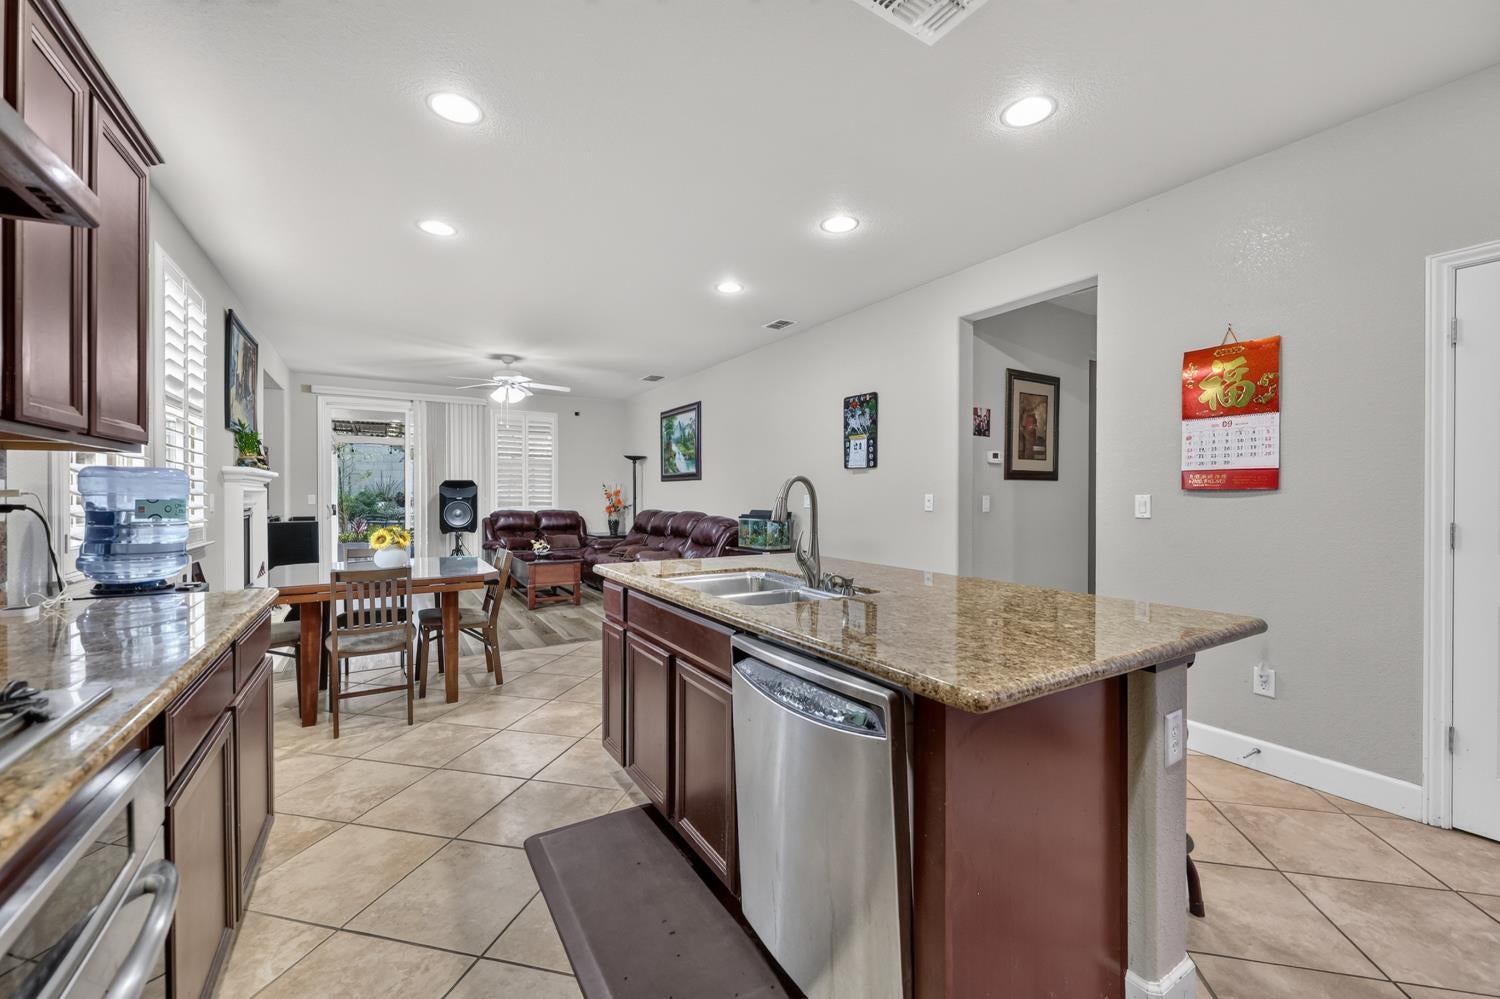
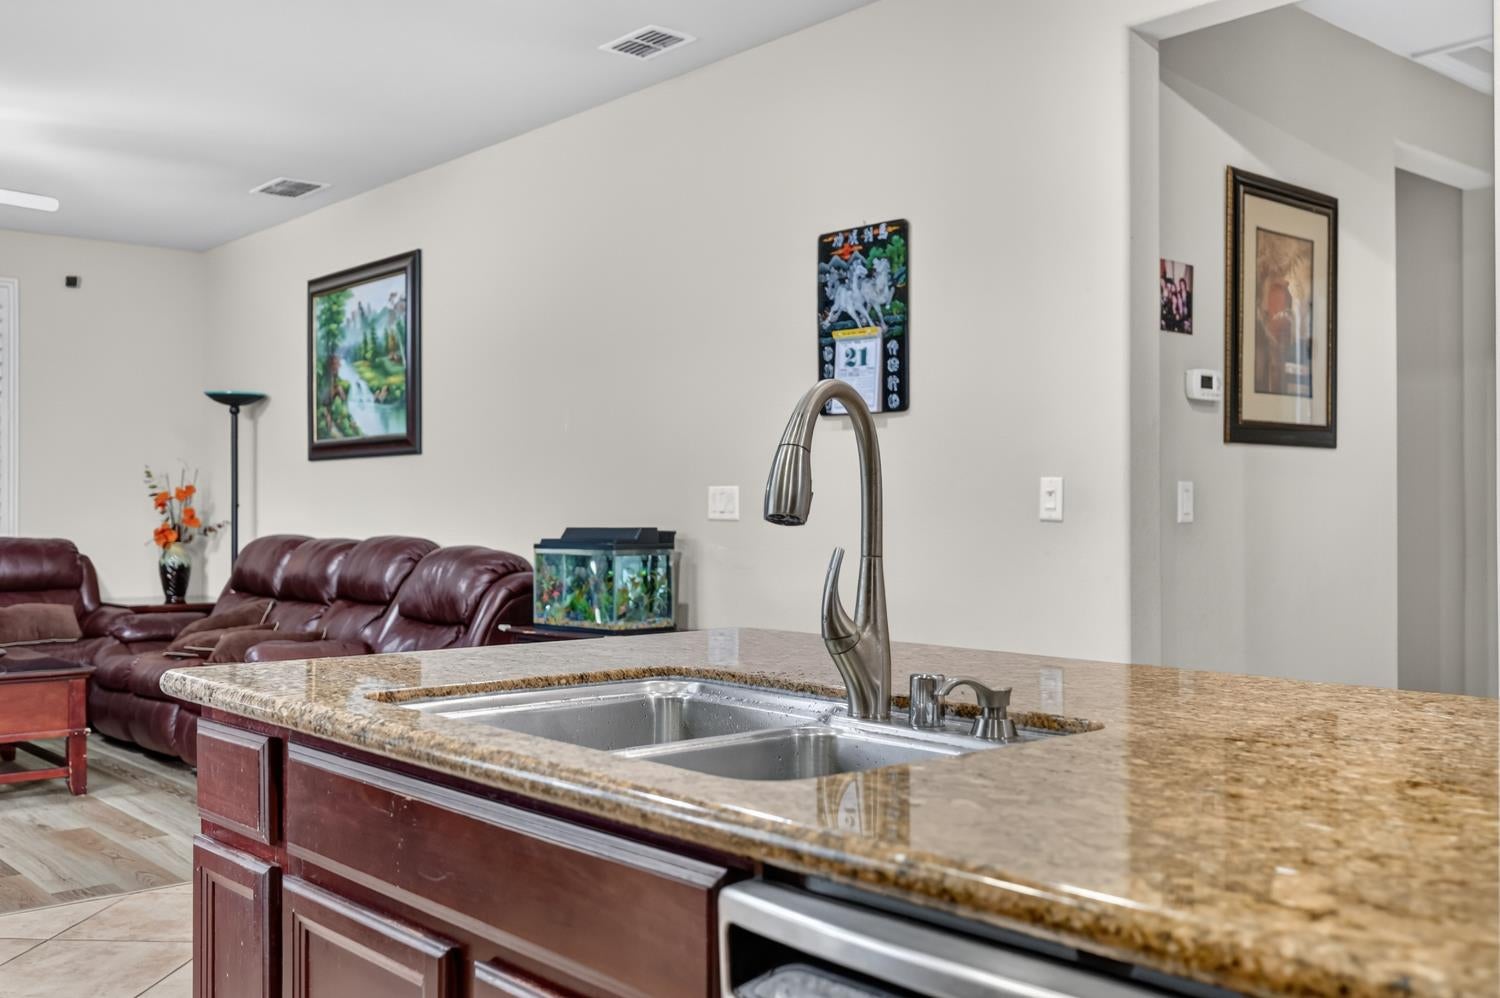
Kitchen island with granite countertop, double-basin sink, and adjoining living area with burgundy leather seating.
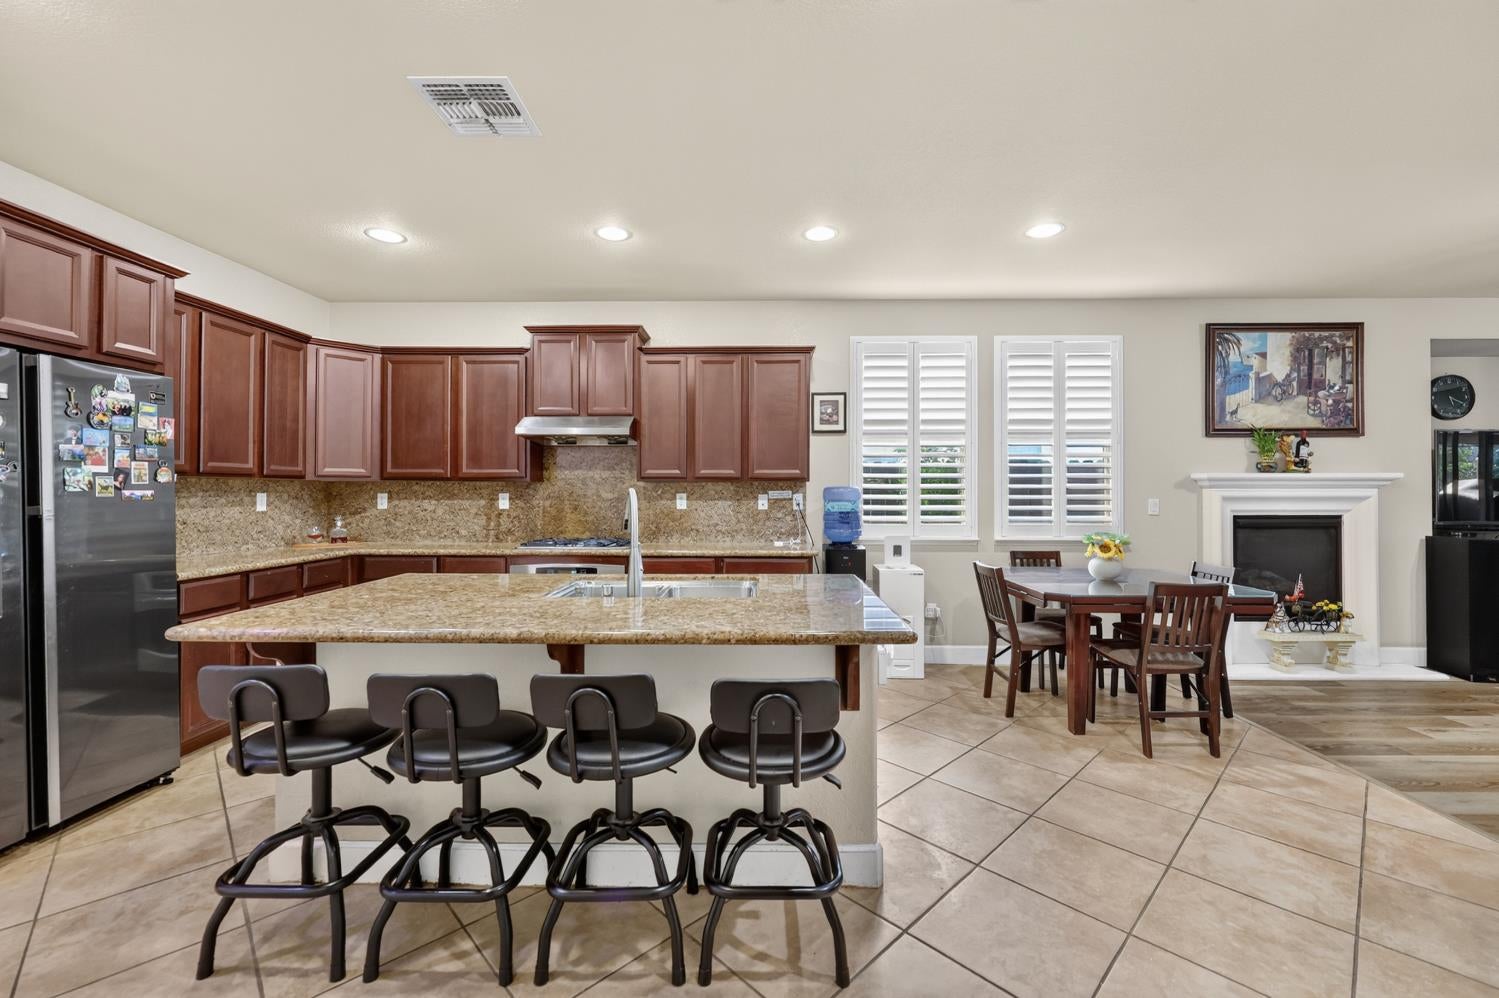
Kitchen with a granite island and bar stools, adjoining a dining area and fireplace.
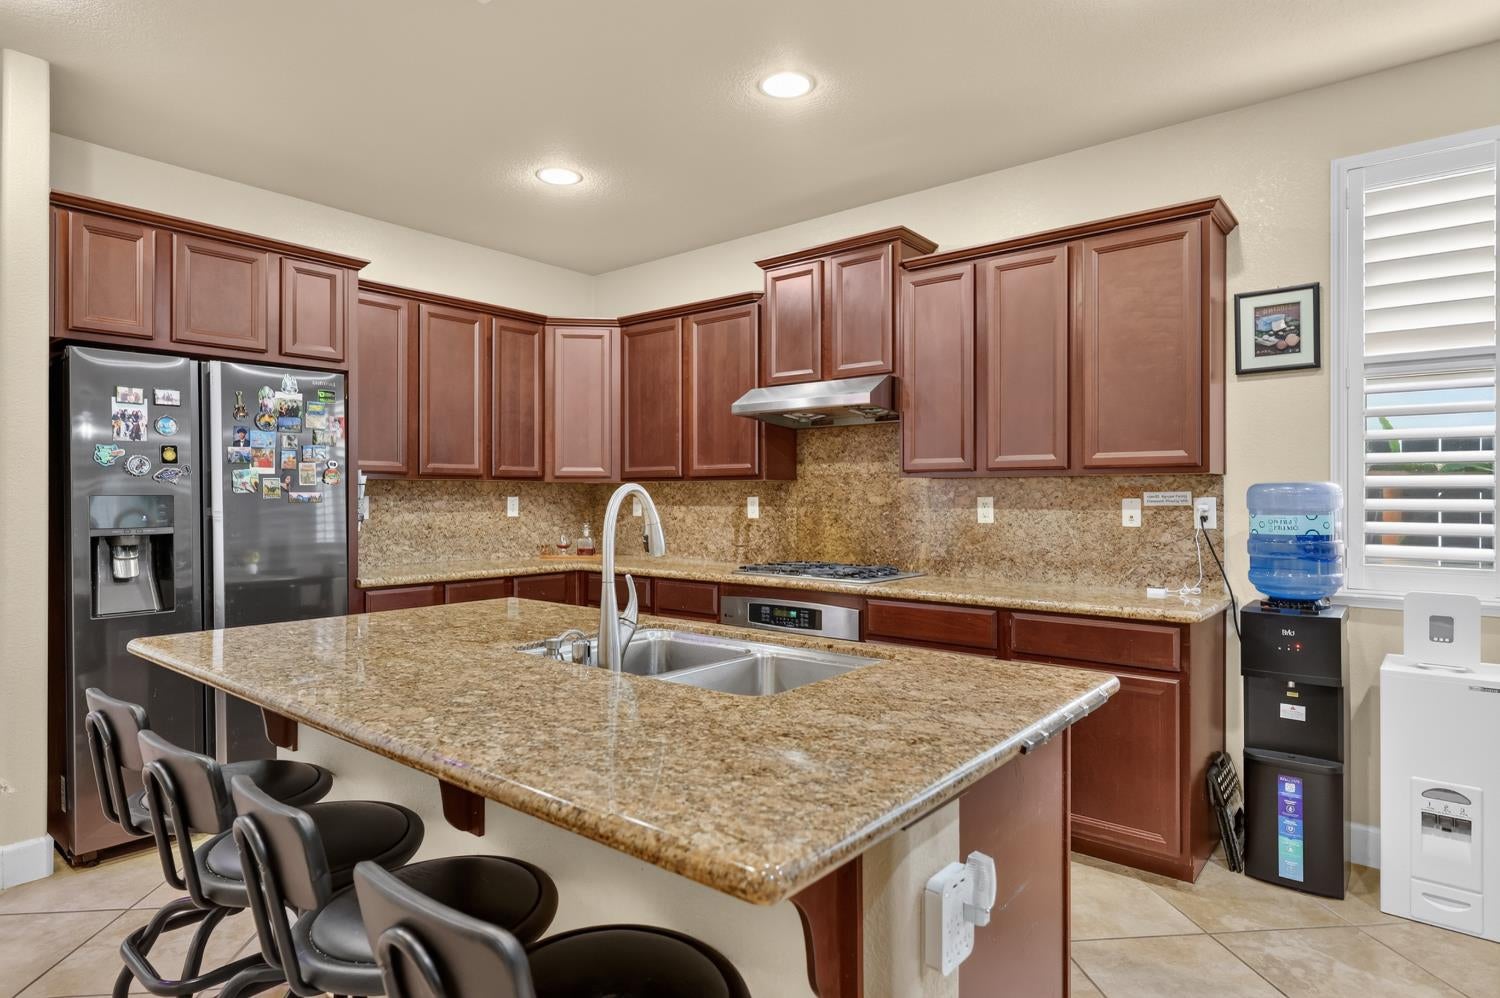
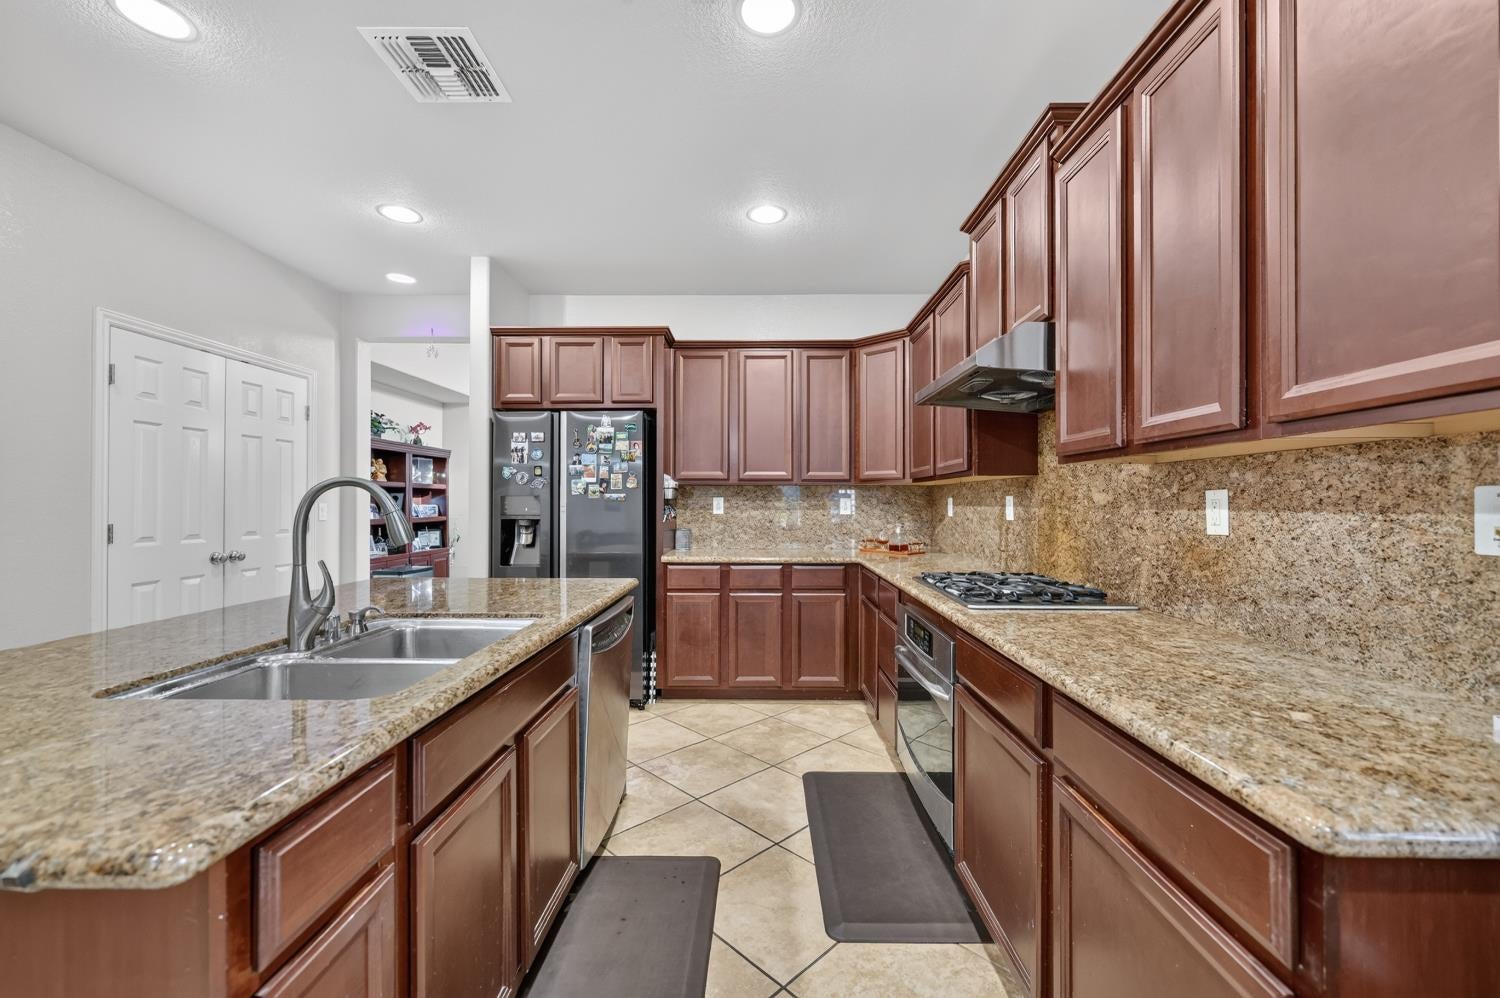
Kitchen with a large granite island, double sink, reddish-brown cabinets, and stainless steel appliances.
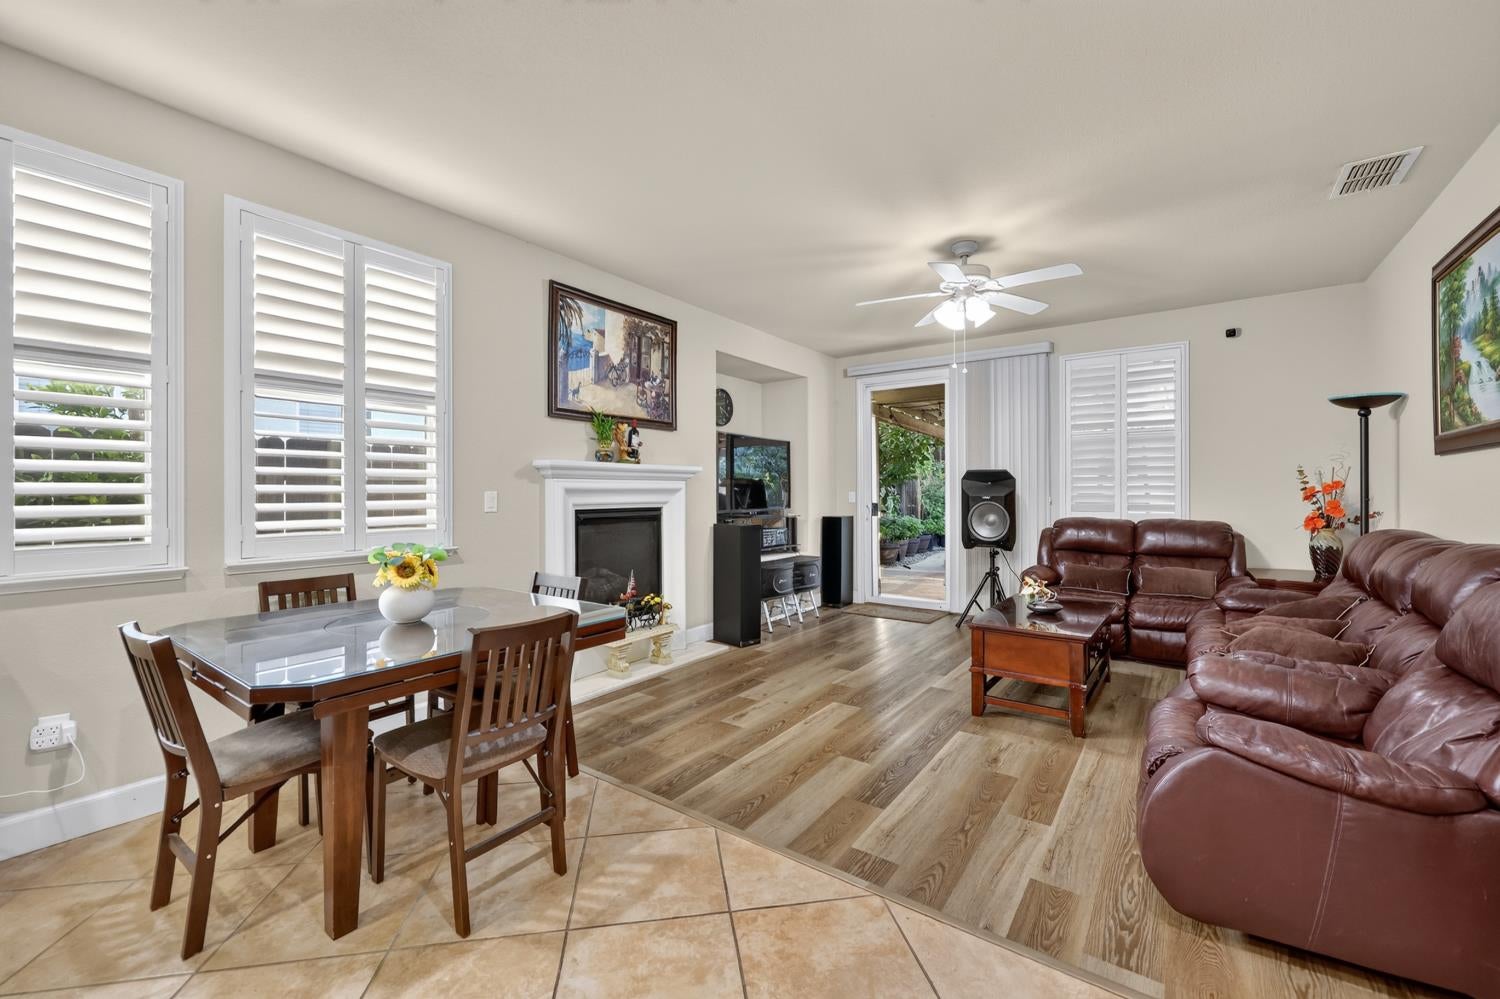
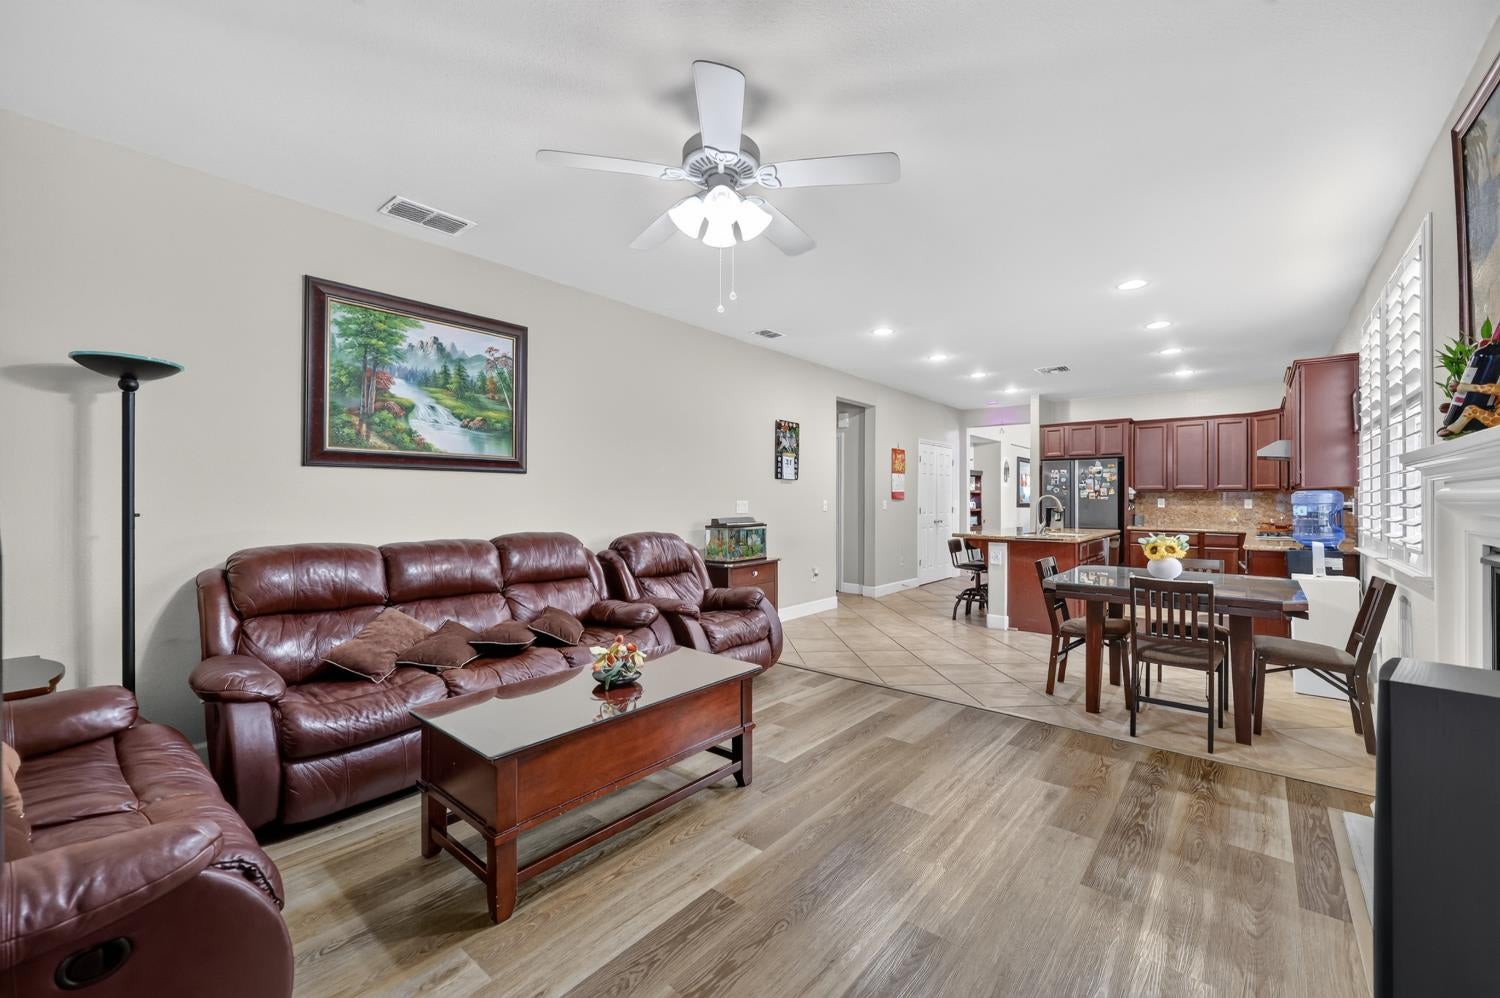
Open-plan living and dining room with a white fireplace, glass-top table, and brown leather sectional.
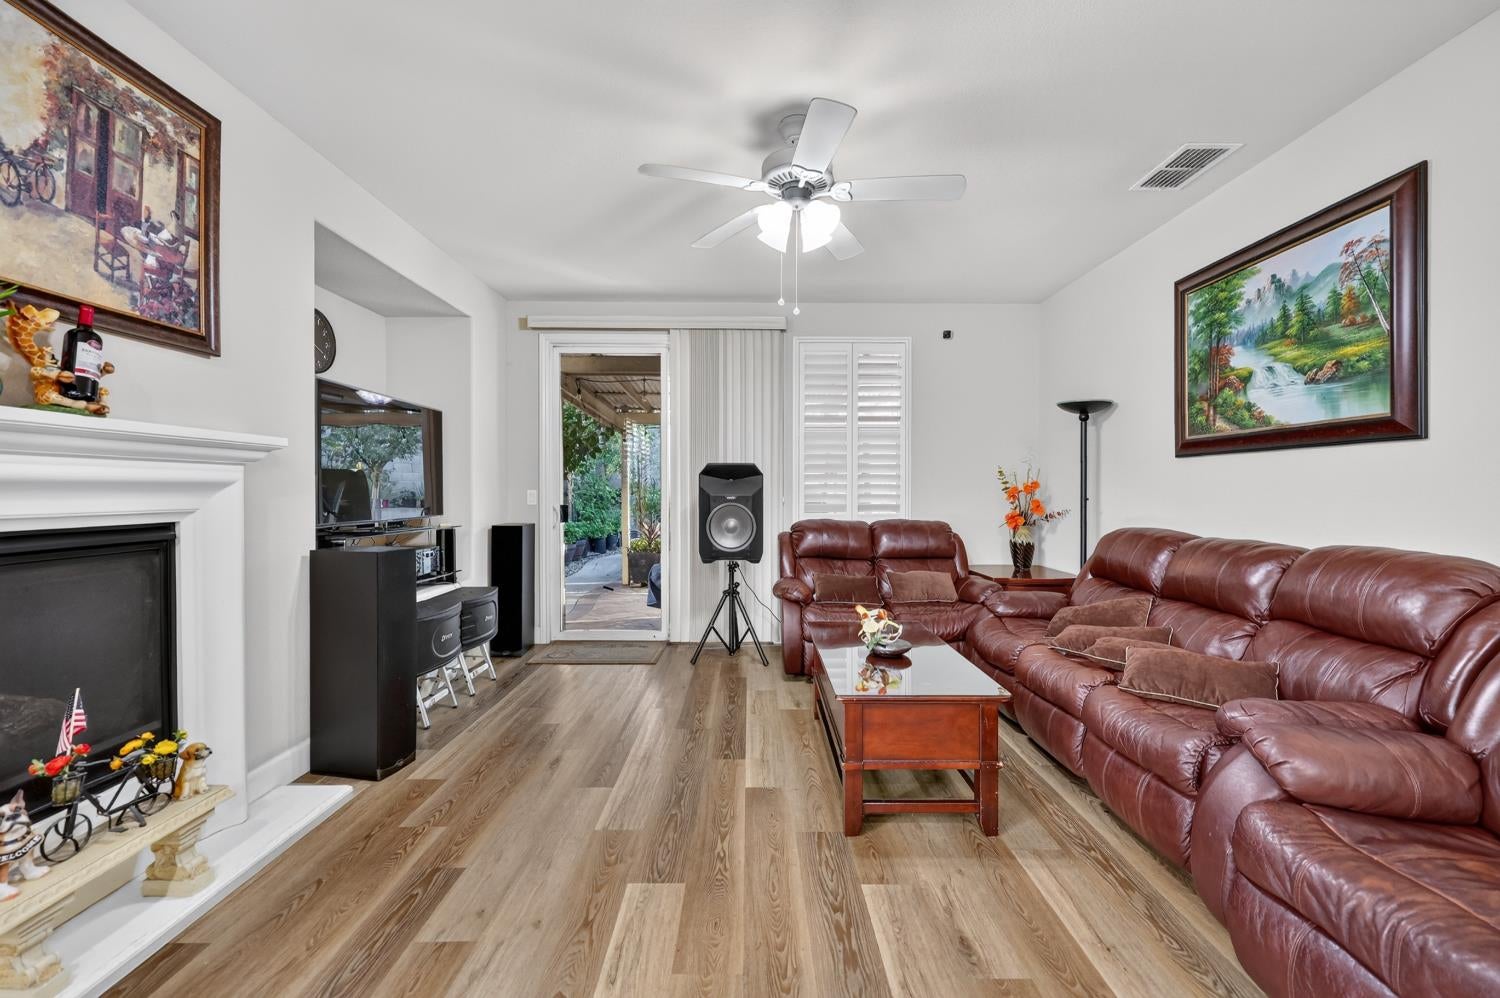
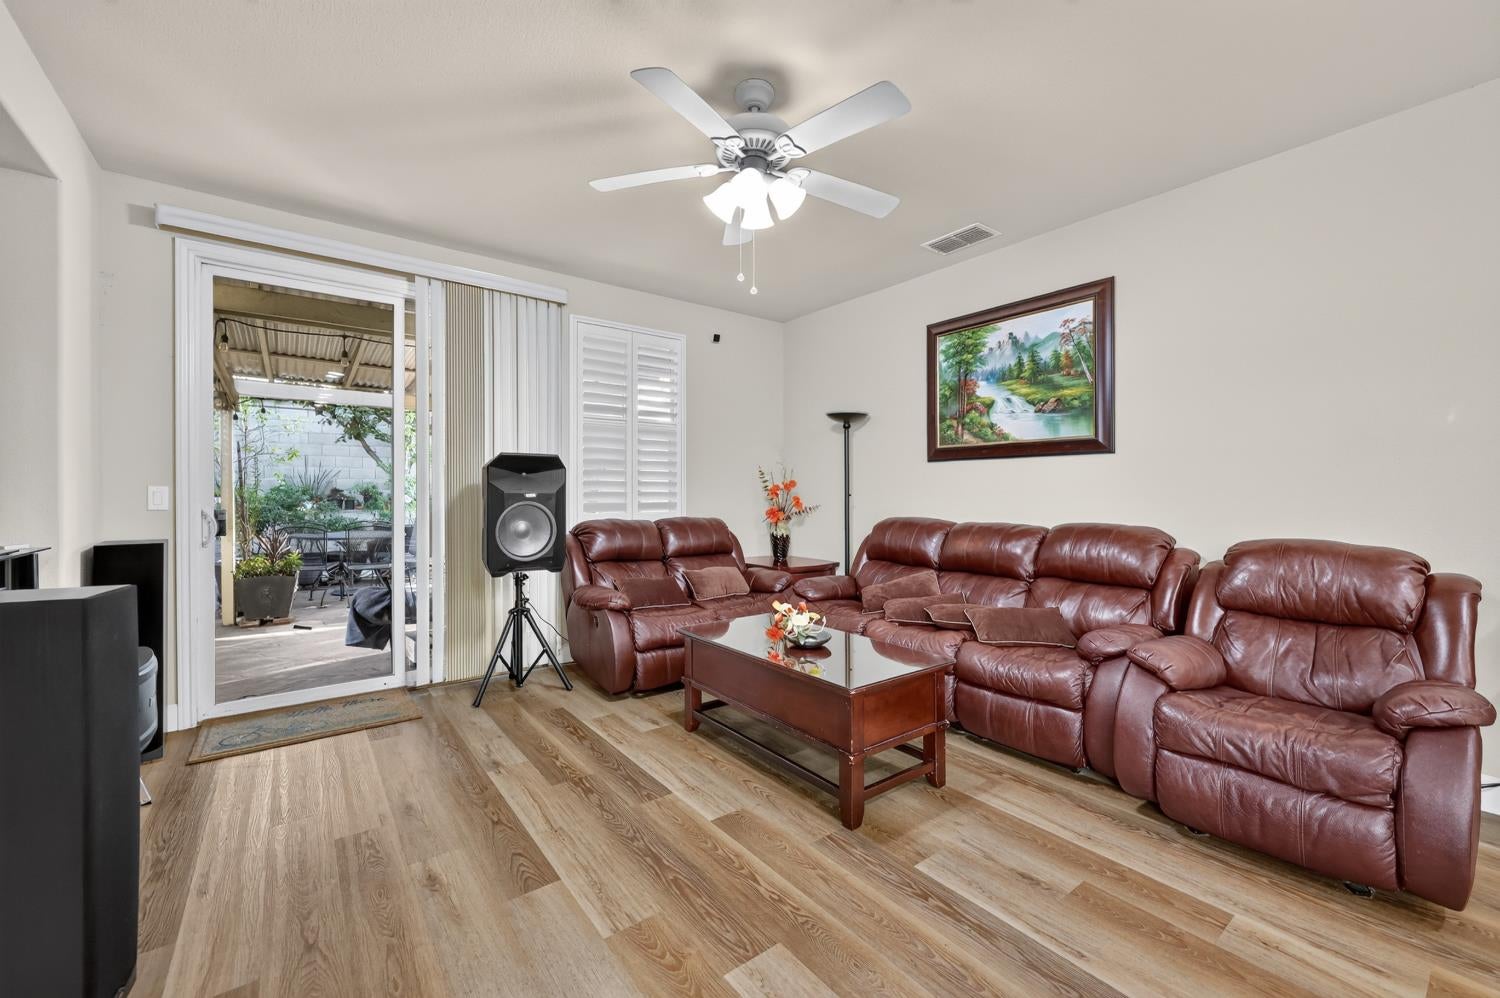
Living room with burgundy leather sofas, a white fireplace, and a sliding door to the patio.
Living room opening to a kitchen, with burgundy leather sofas and wood-look flooring.
U-shaped kitchen with dark wood cabinets, granite counters, a double sink, and stainless steel appliances.
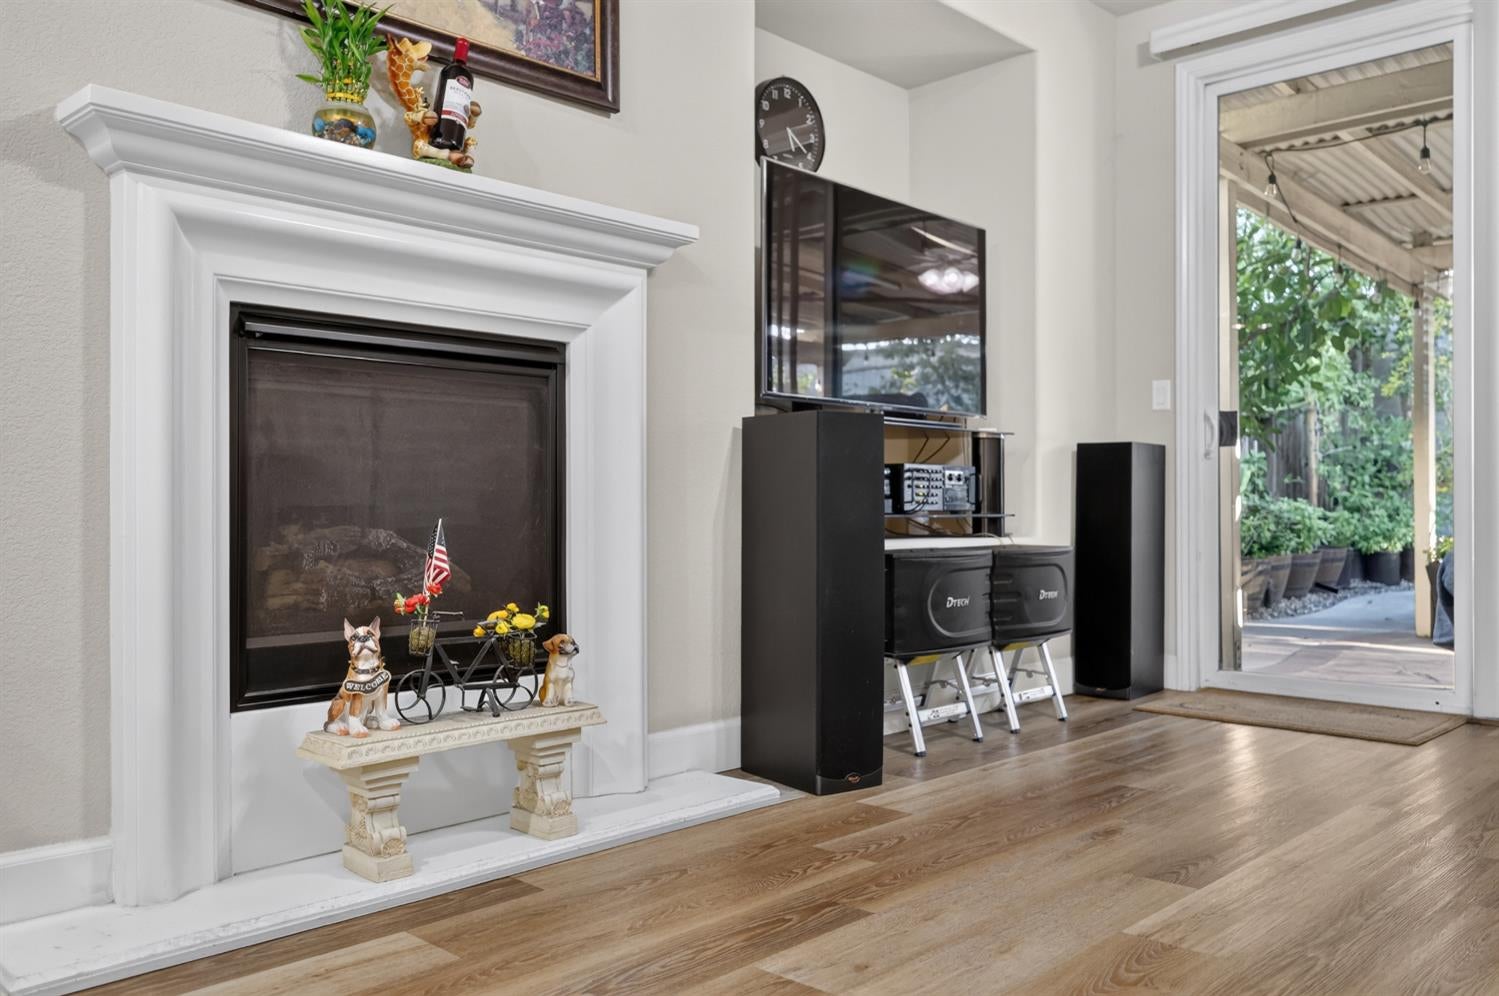
Living room with a white fireplace, wood floors, and glass doors opening to a covered patio.
Living room with leather reclining sofas, a glass-top coffee table, and a sliding door to the patio.
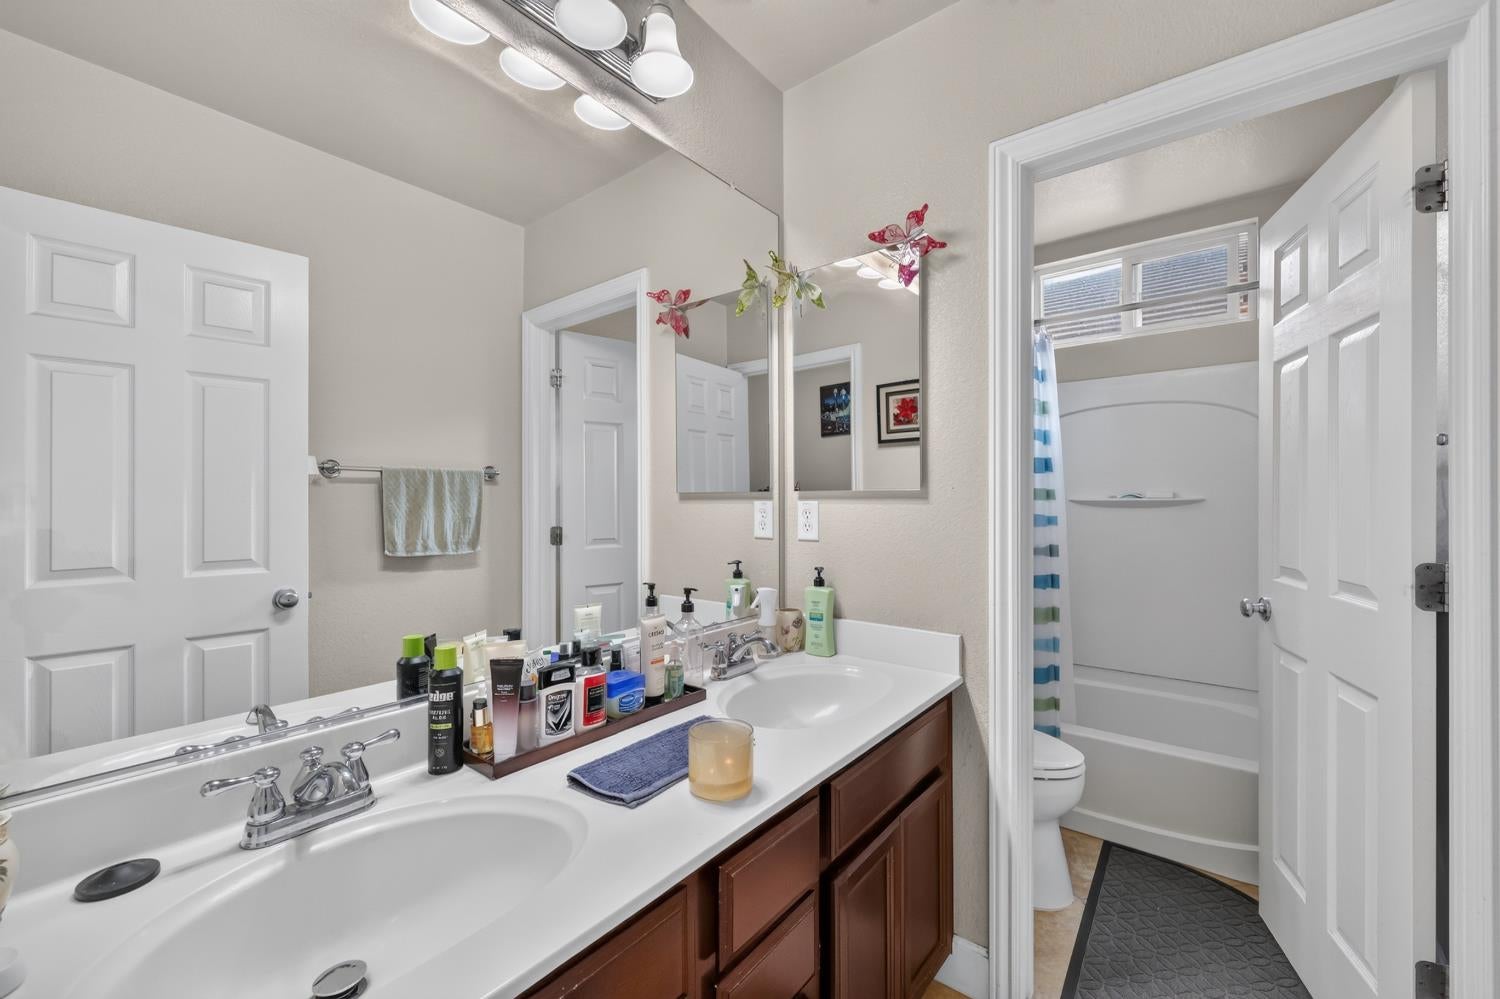
Bathroom with a double-sink vanity and mirror beside a tub and shower.
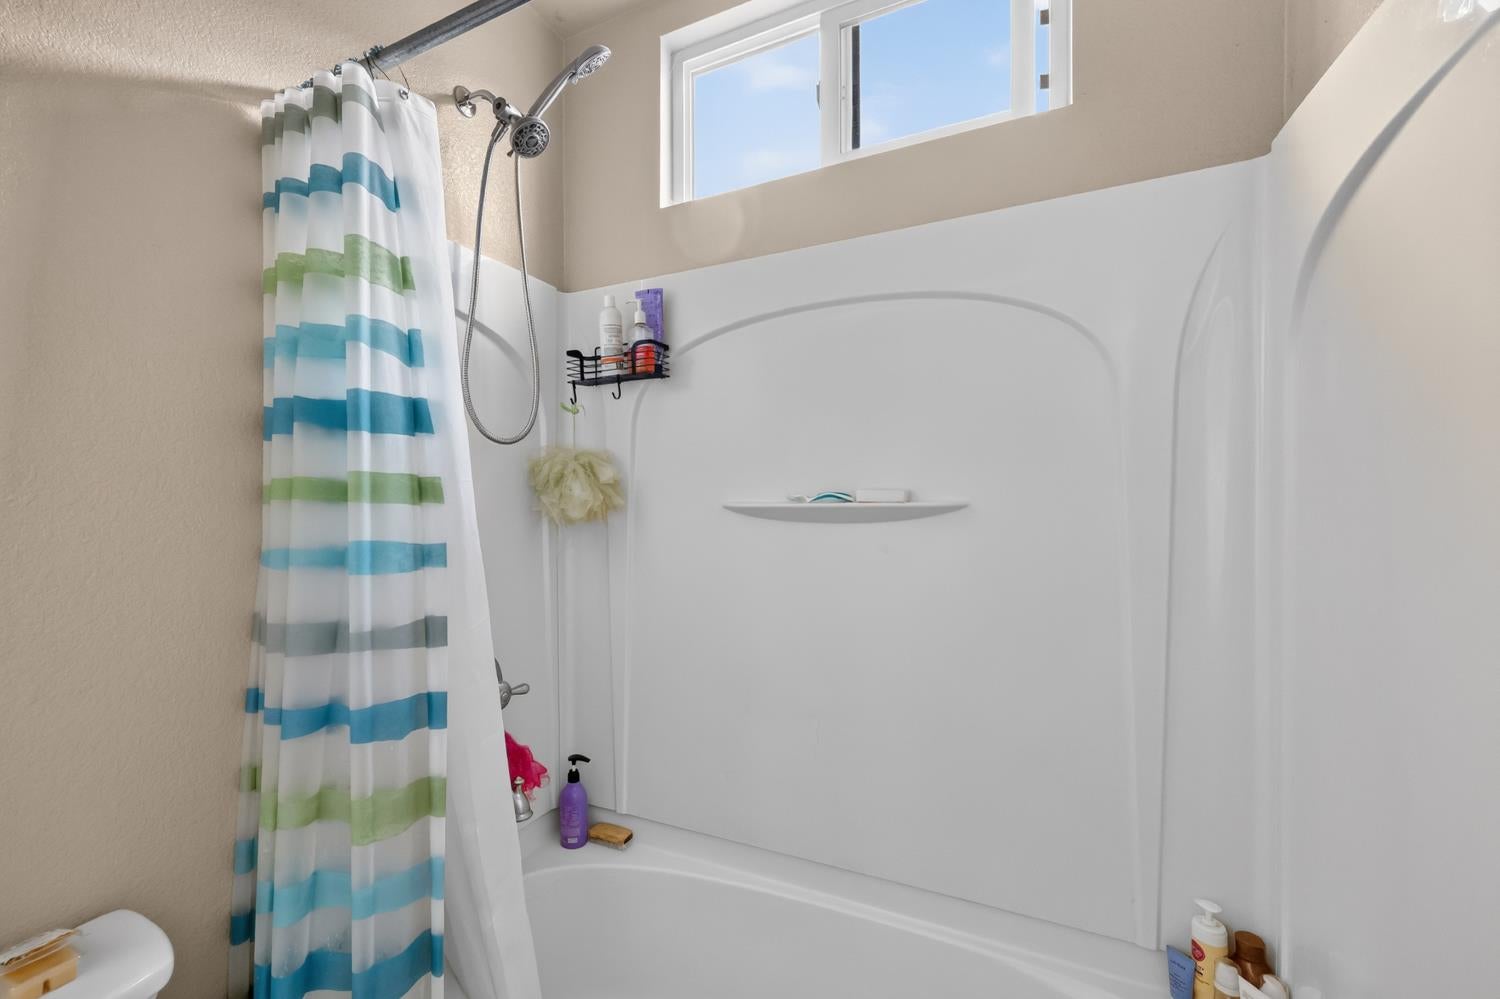
Bathroom with a white tub and shower, striped curtain, handheld showerhead, and high window.
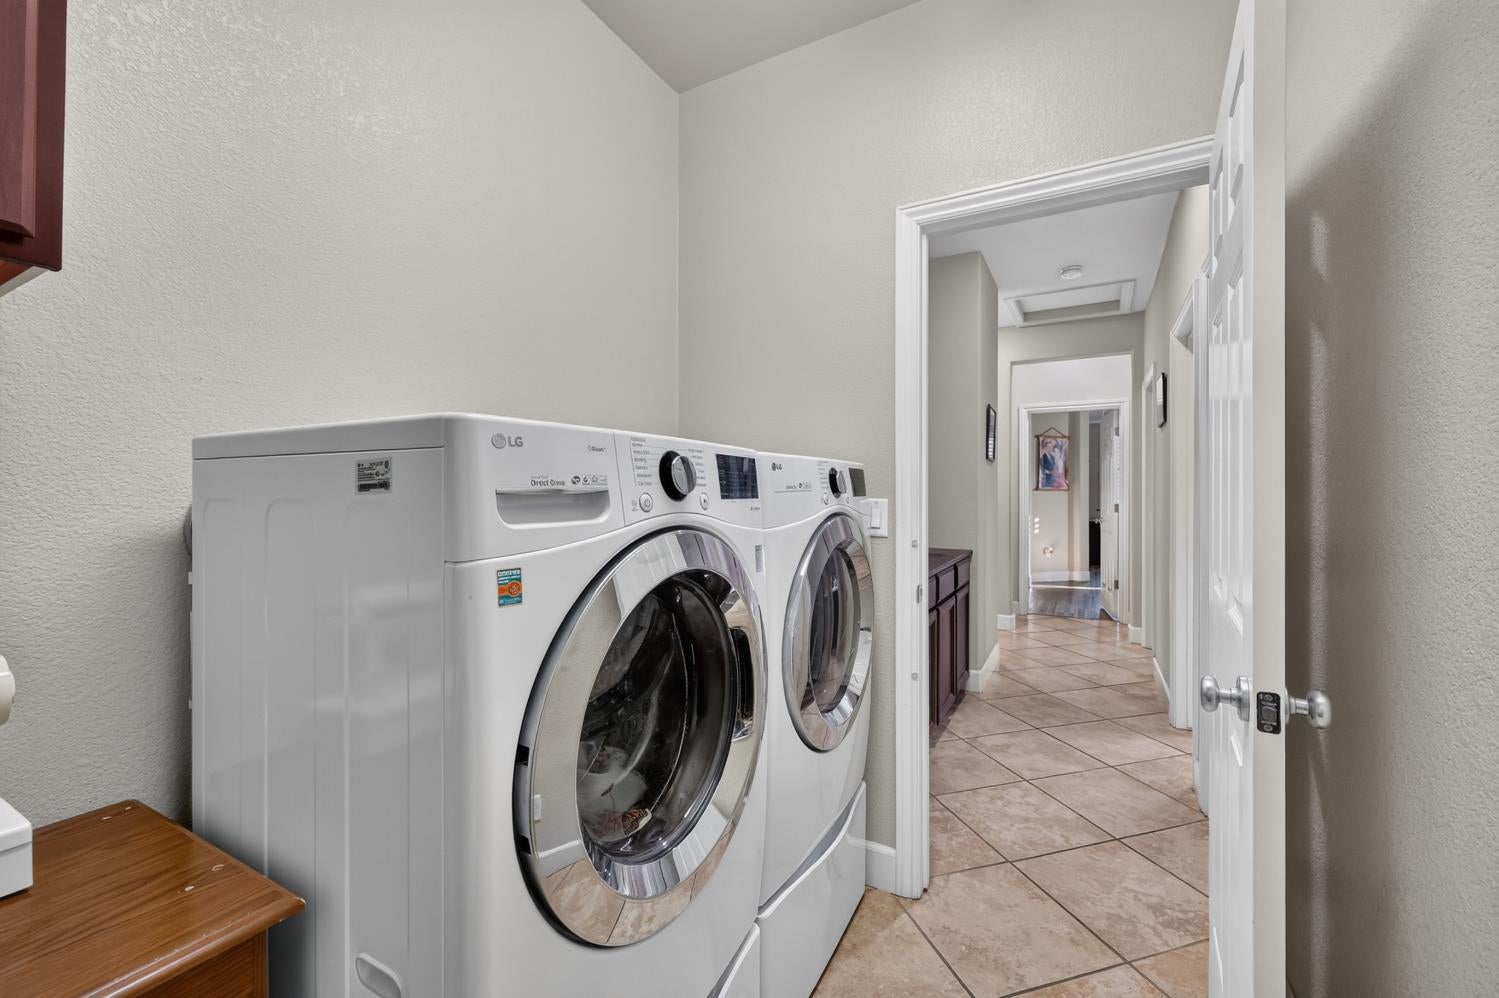
Laundry room with front-loading washer and dryer beside a tiled hallway.
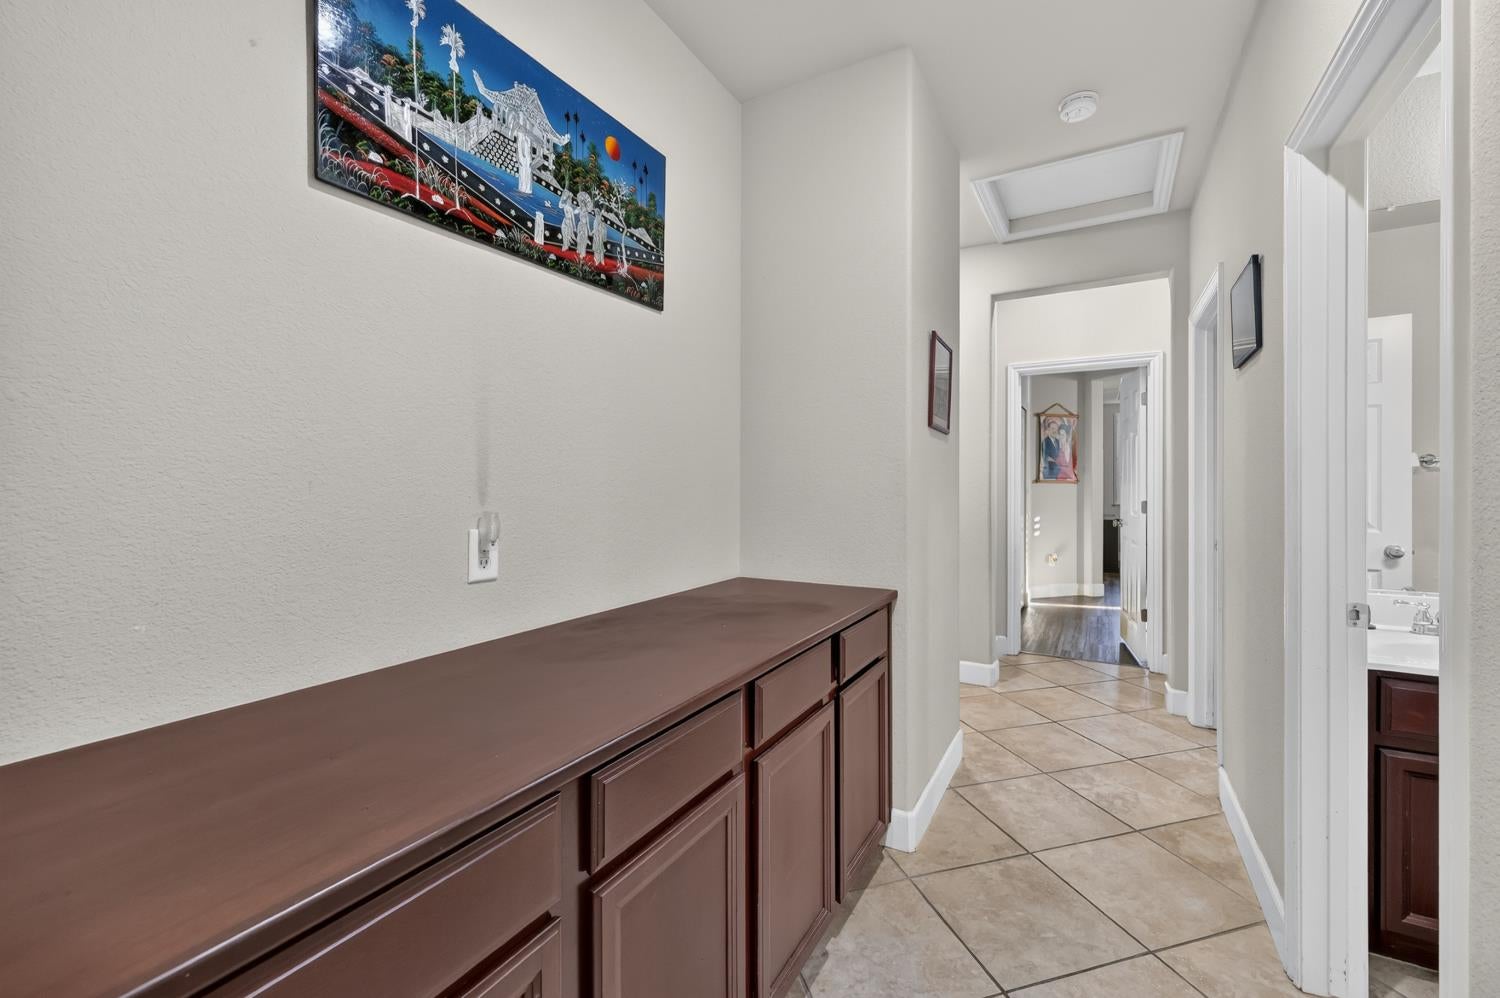
Hallway with dark wood built-in cabinets, beige tile flooring, and colorful artwork.
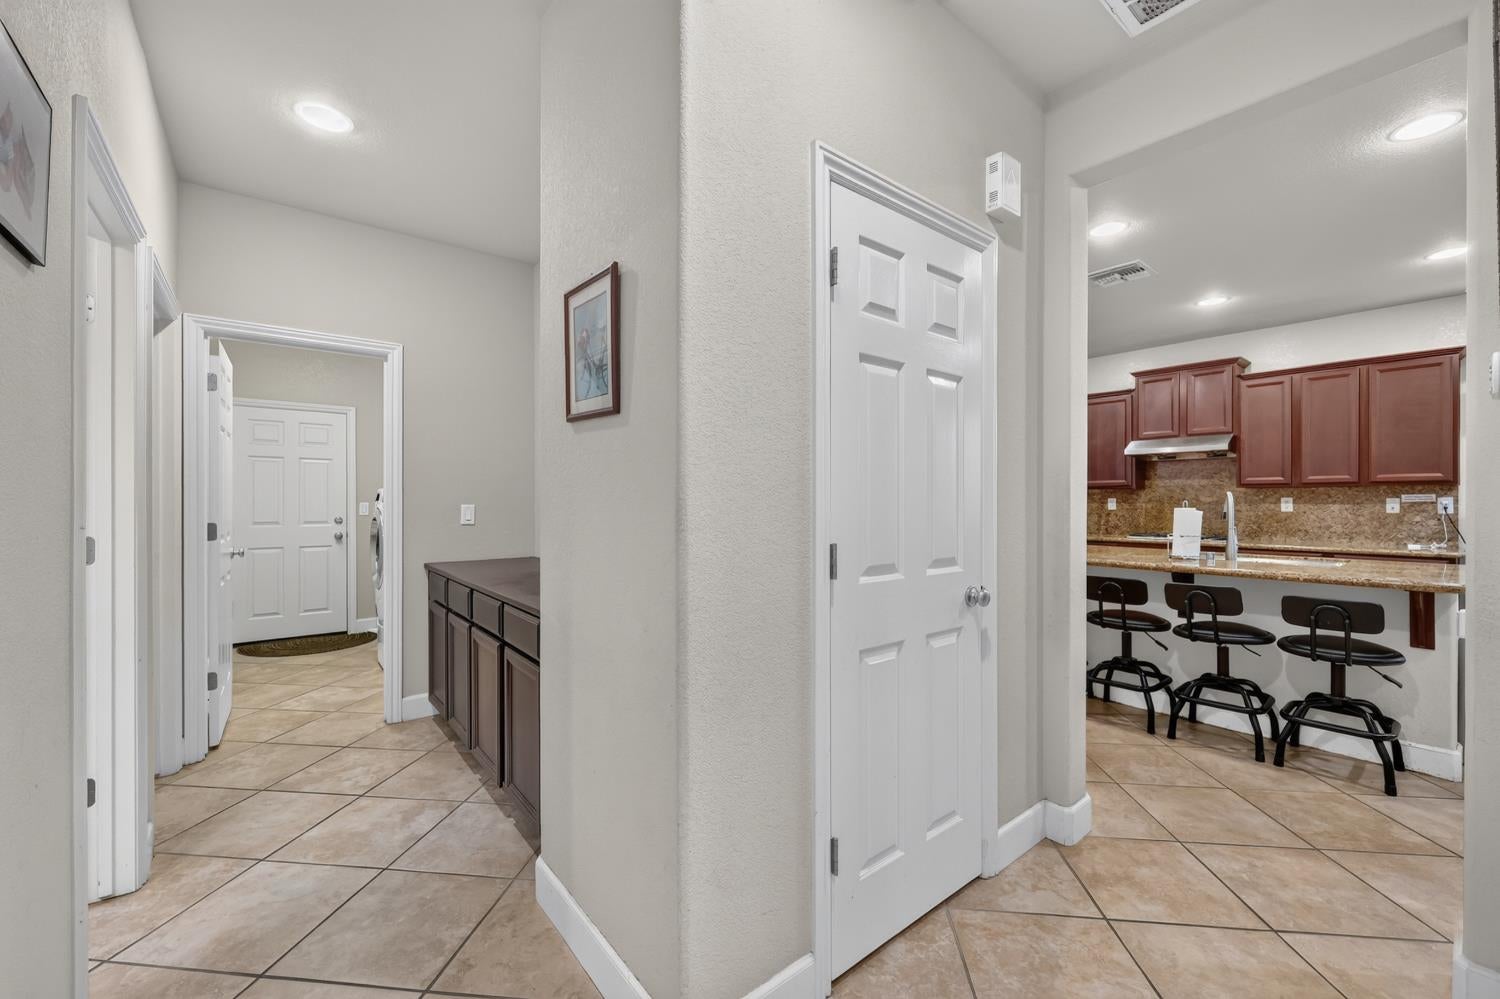
Tiled hallway opening onto a kitchen with a stone counter and three bar stools.
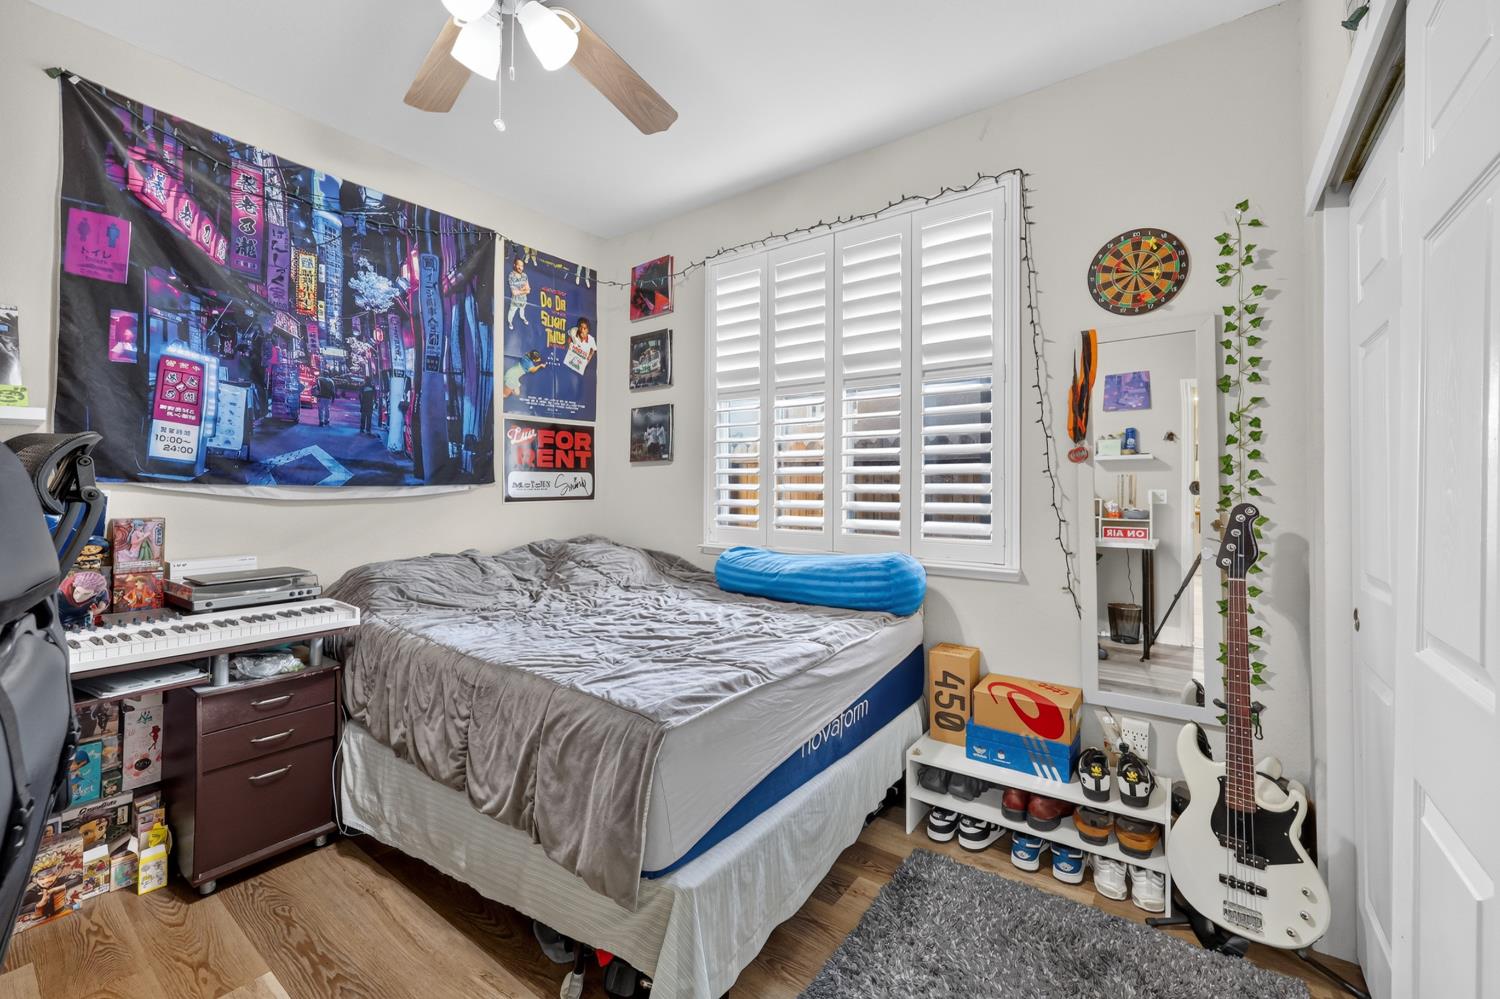
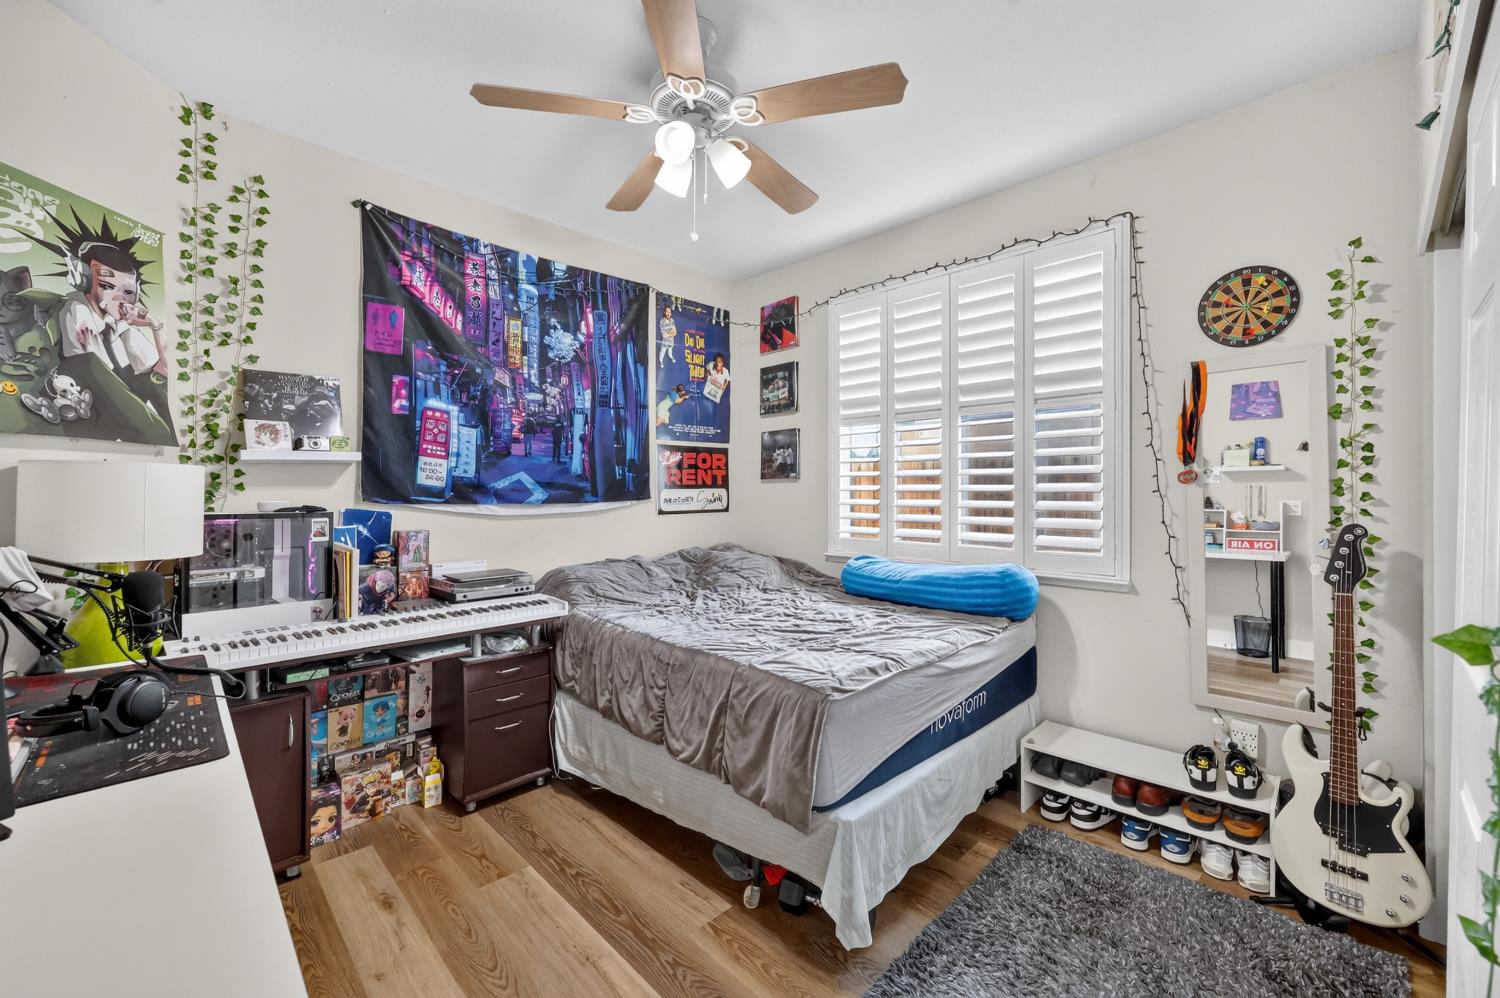
Bedroom with plantation shutters, a keyboard, guitars, and a bed with gray bedding.
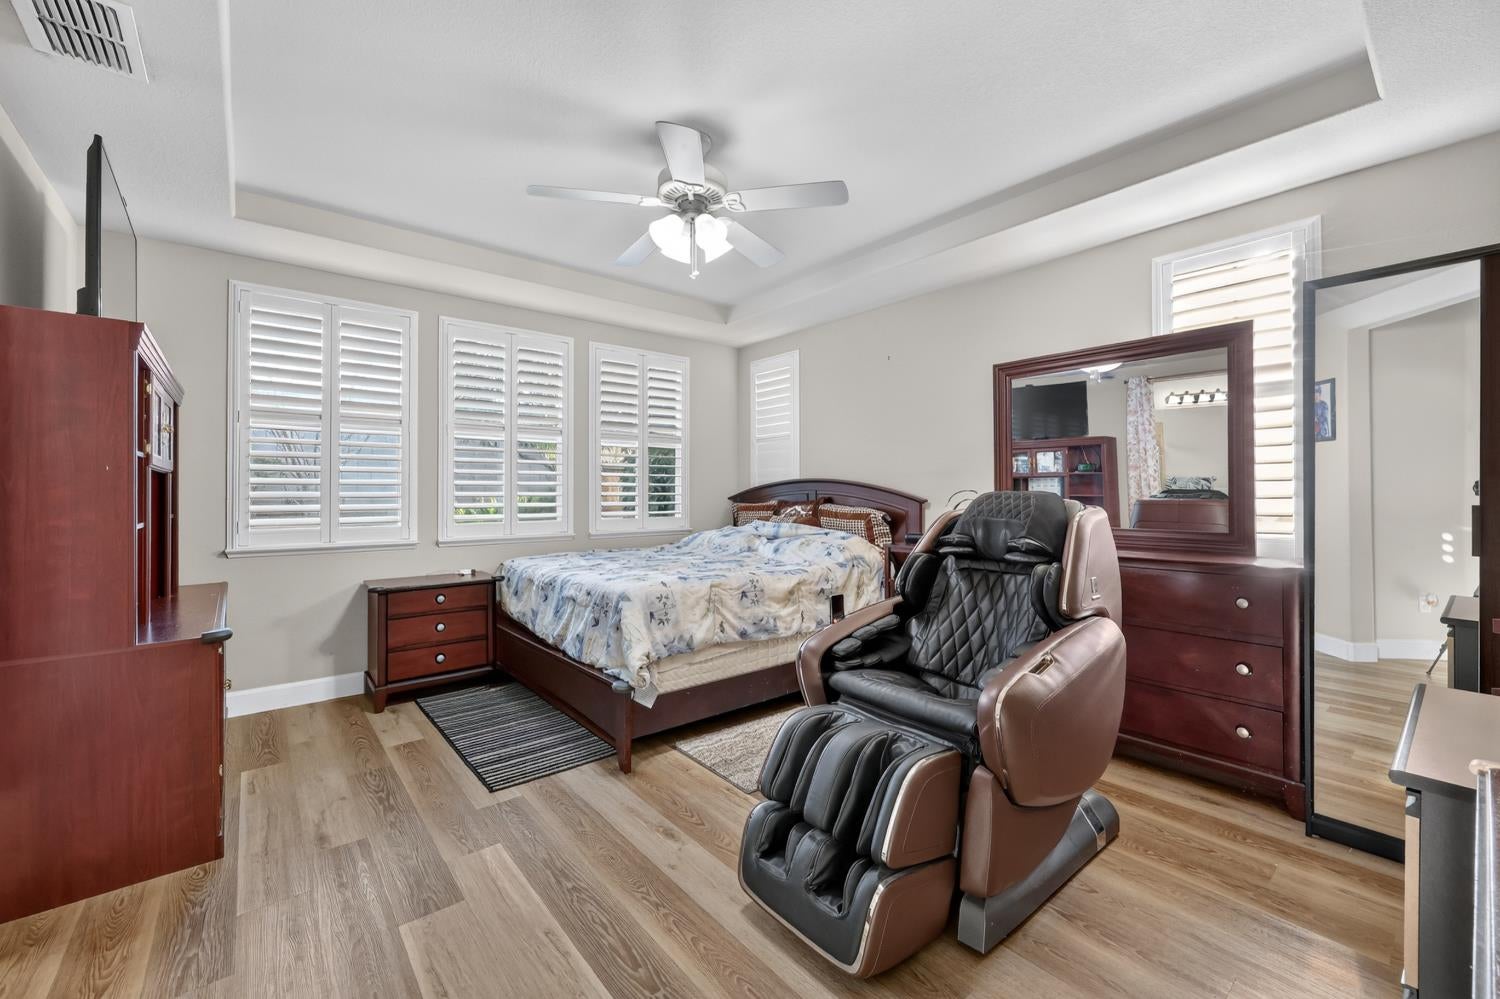
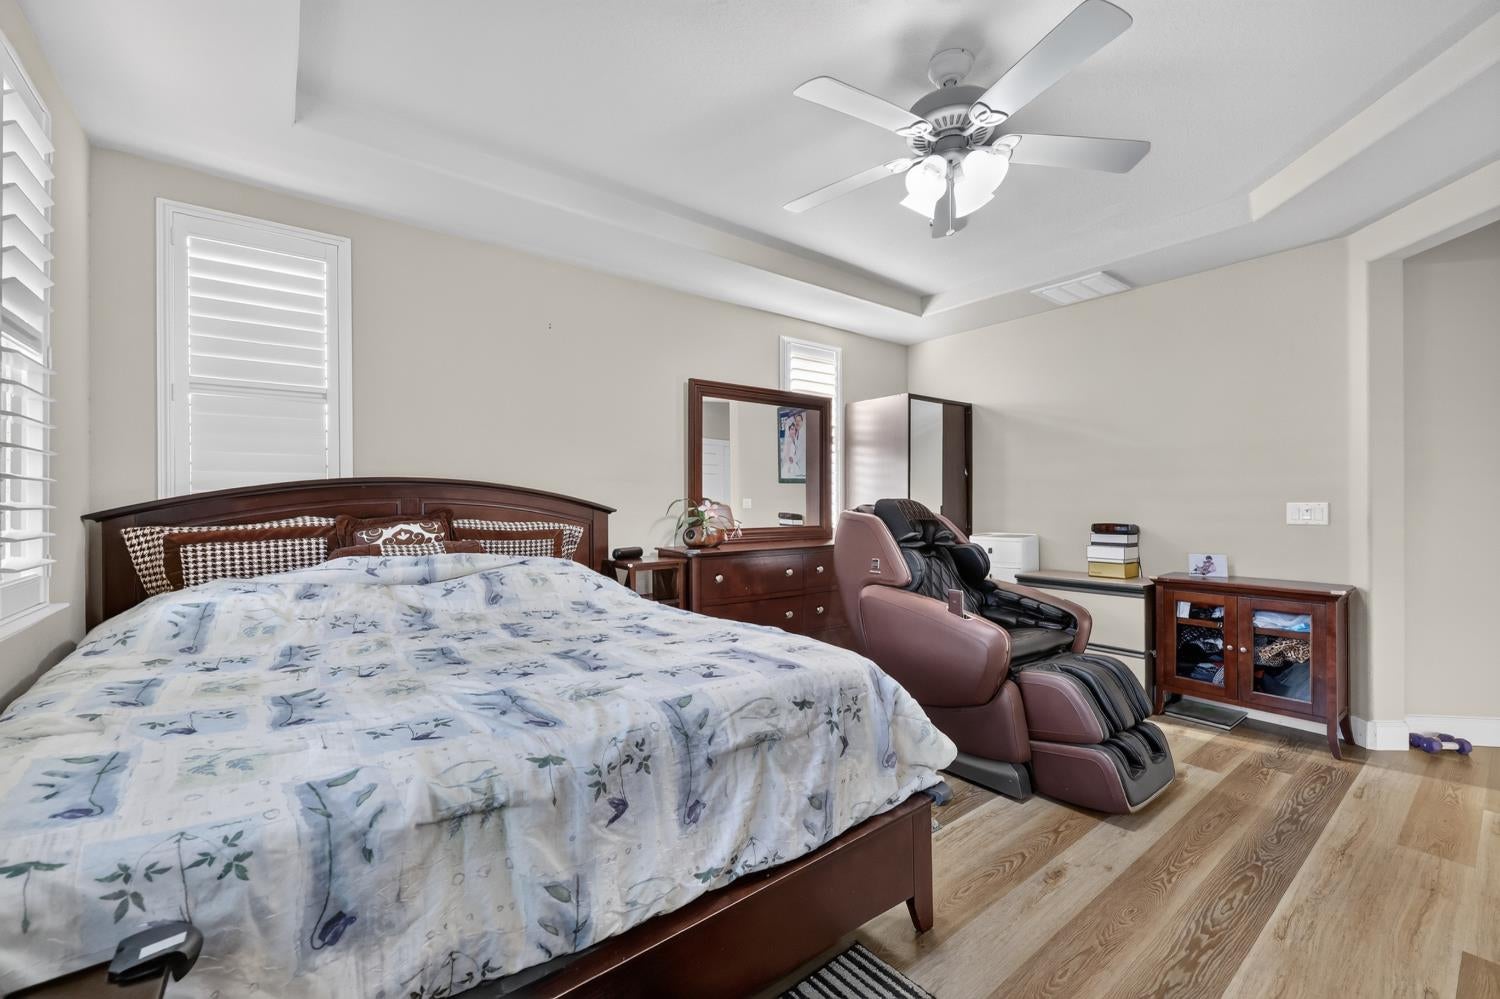
Bedroom with plantation shutters, tray ceiling, and a large massage chair beside the bed.
Bedroom with floral bedding, dark wood furnishings, plantation shutters, and a massage chair.
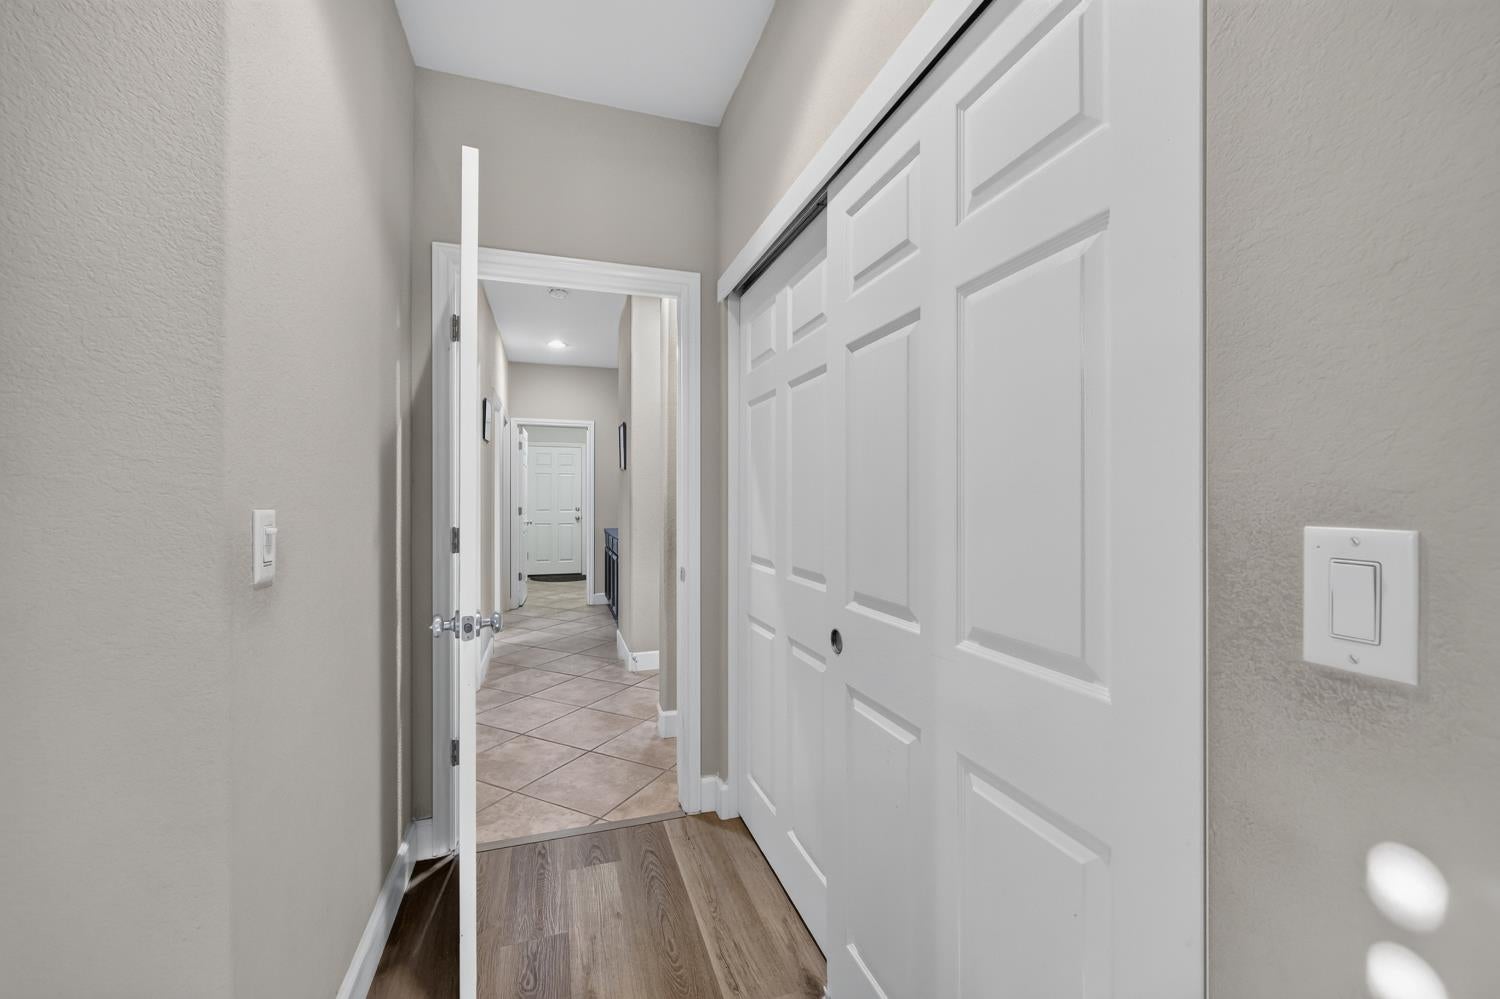
Hallway with white sliding closet doors, wood-look flooring, and a tiled corridor beyond.
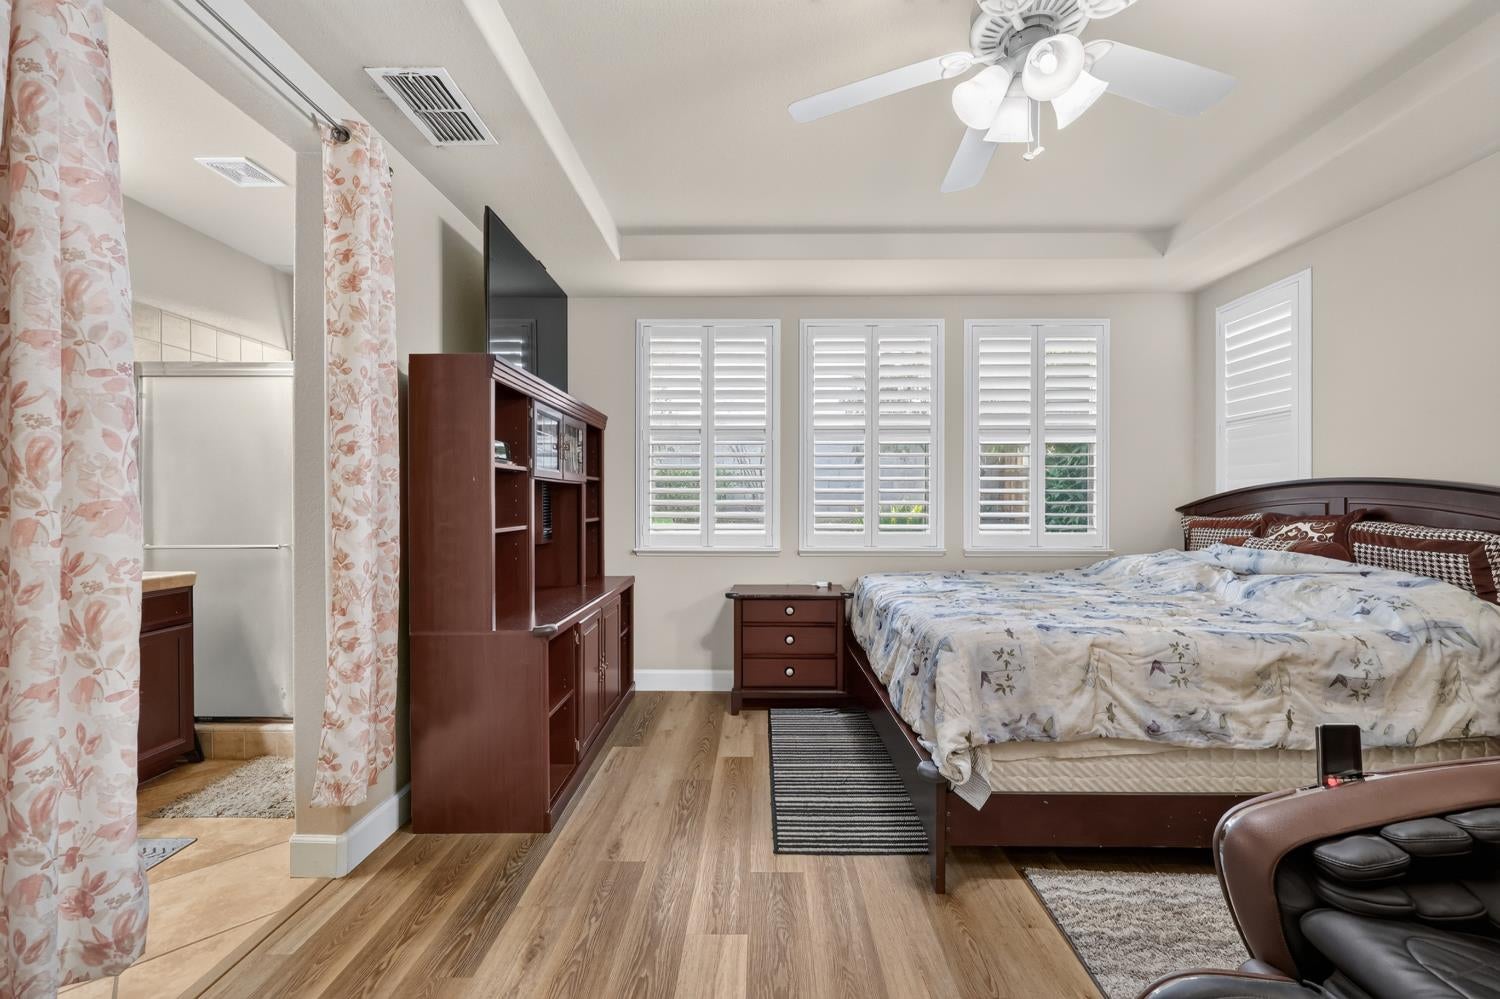
Bedroom with plantation shutters, a tray ceiling, and dark wood furniture beside a curtained bathroom doorway.
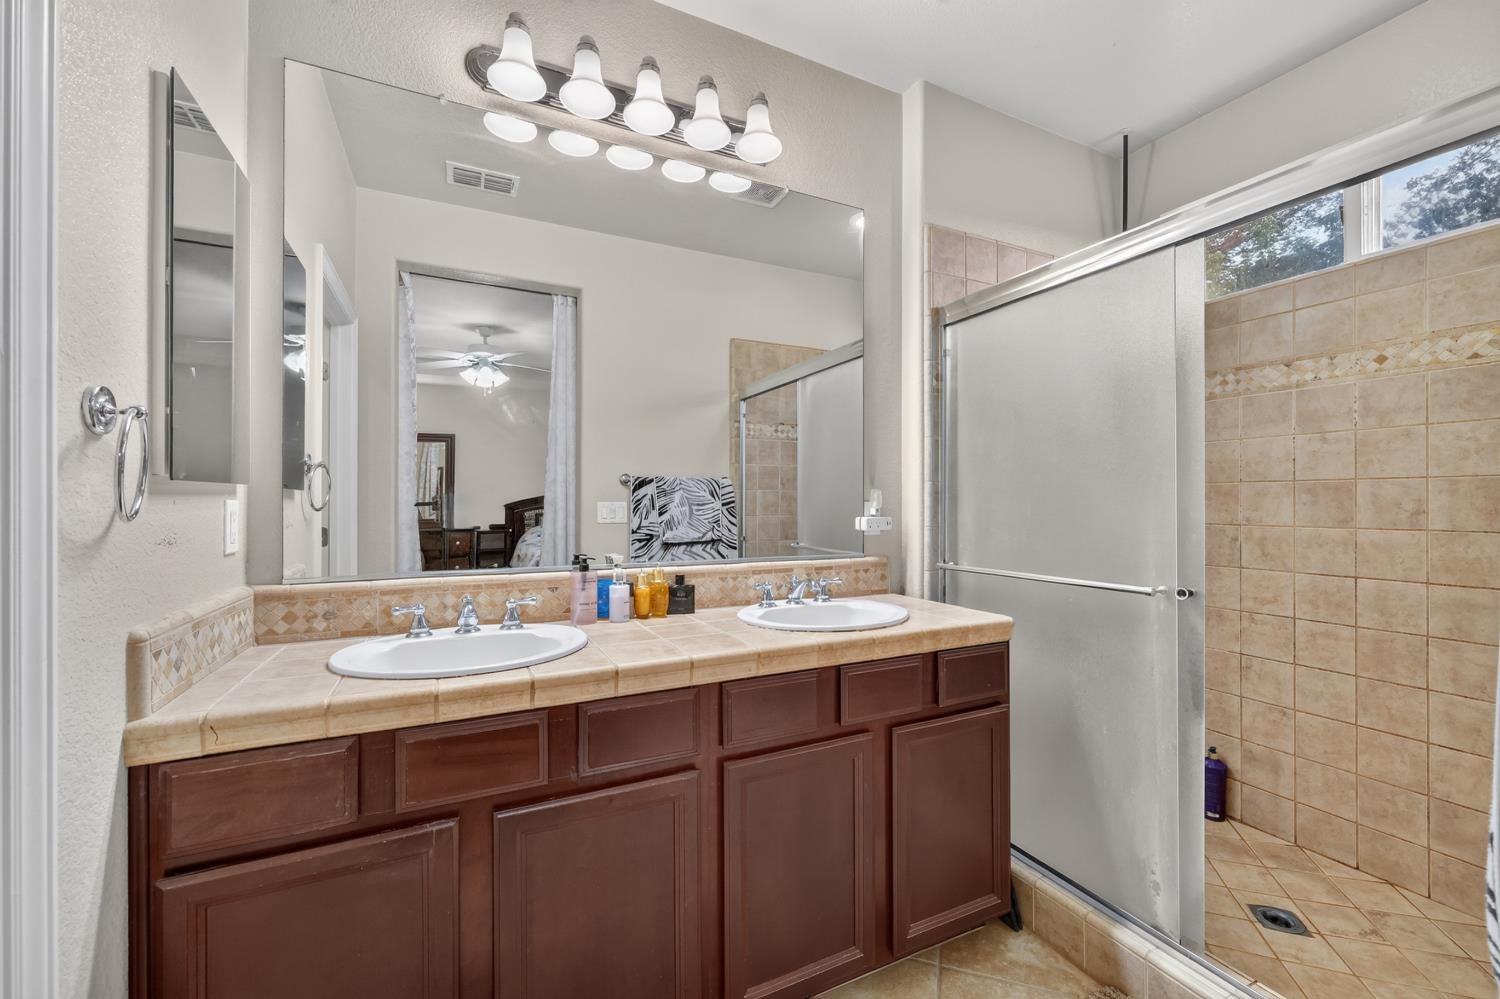
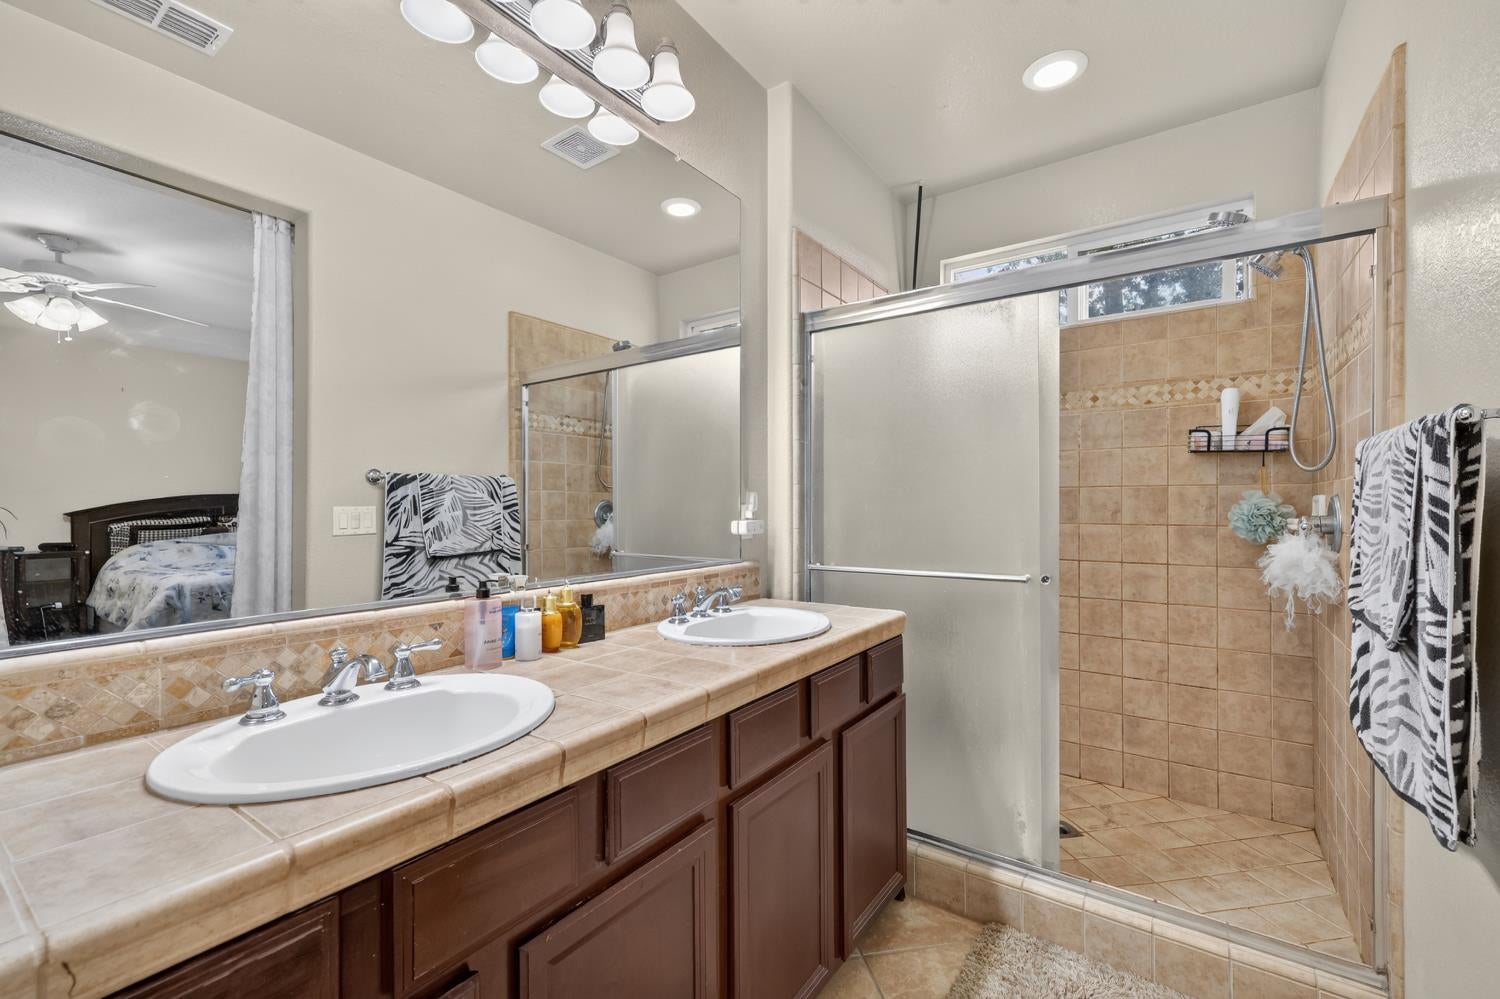
Bathroom with a double-sink vanity, dark wood cabinets, and a tiled glass-enclosed shower.
Bathroom with a double-sink vanity, tan tile, and a glass-enclosed shower.
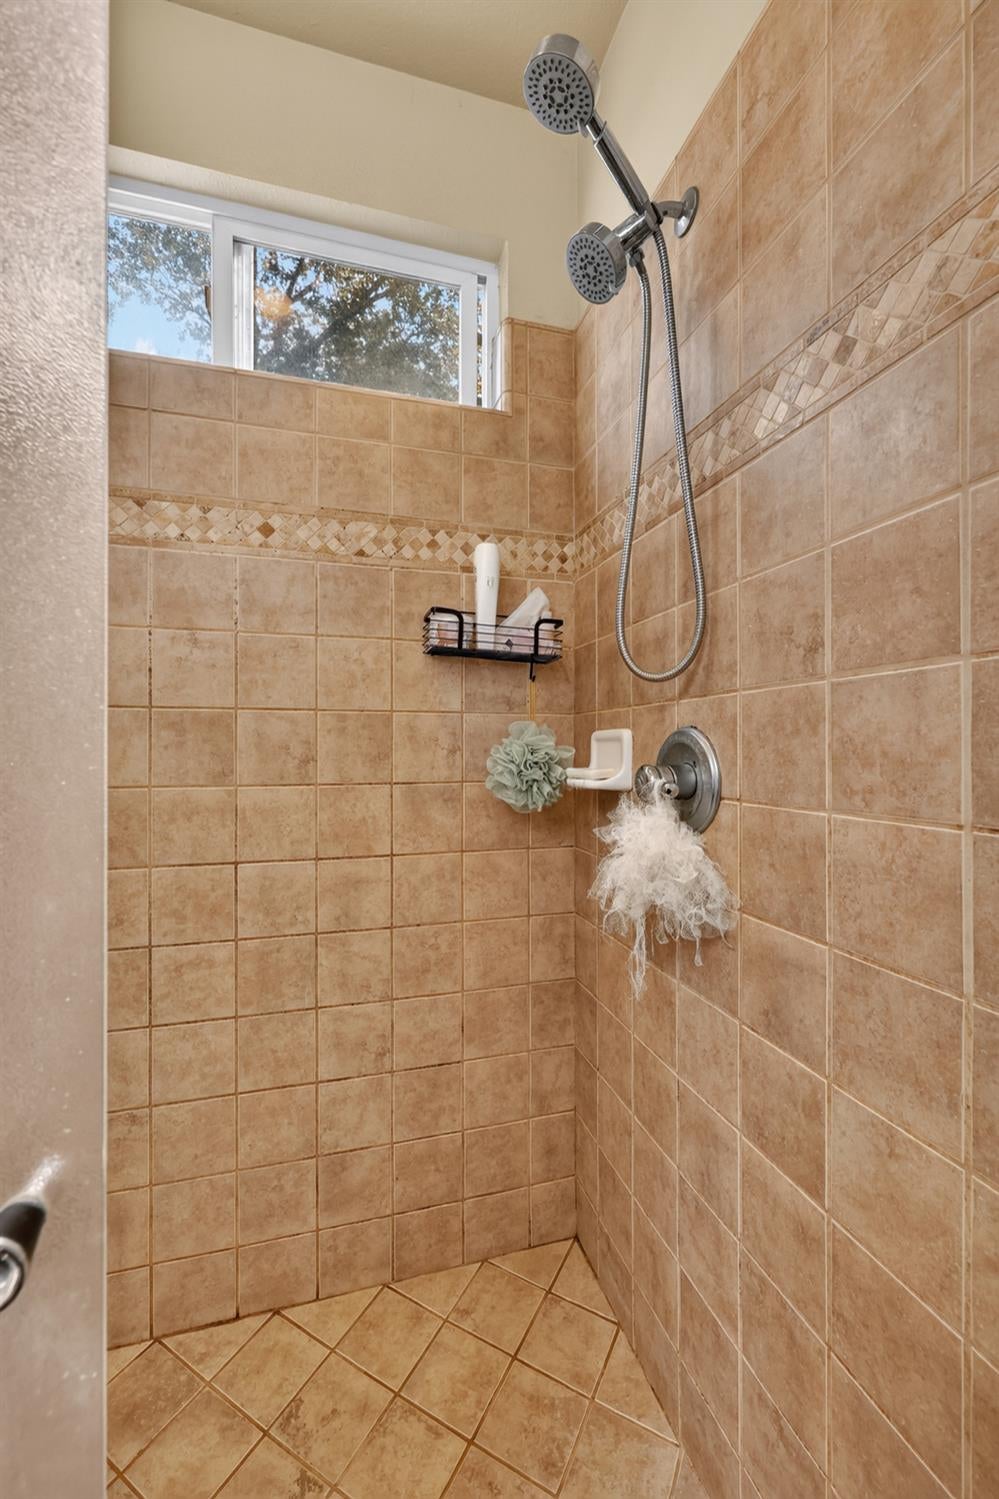
Tan tiled walk-in shower with a decorative border, dual showerheads, and a high window.
Furnished bedroom with a bed, shuttered windows, keyboard, and electric guitar.
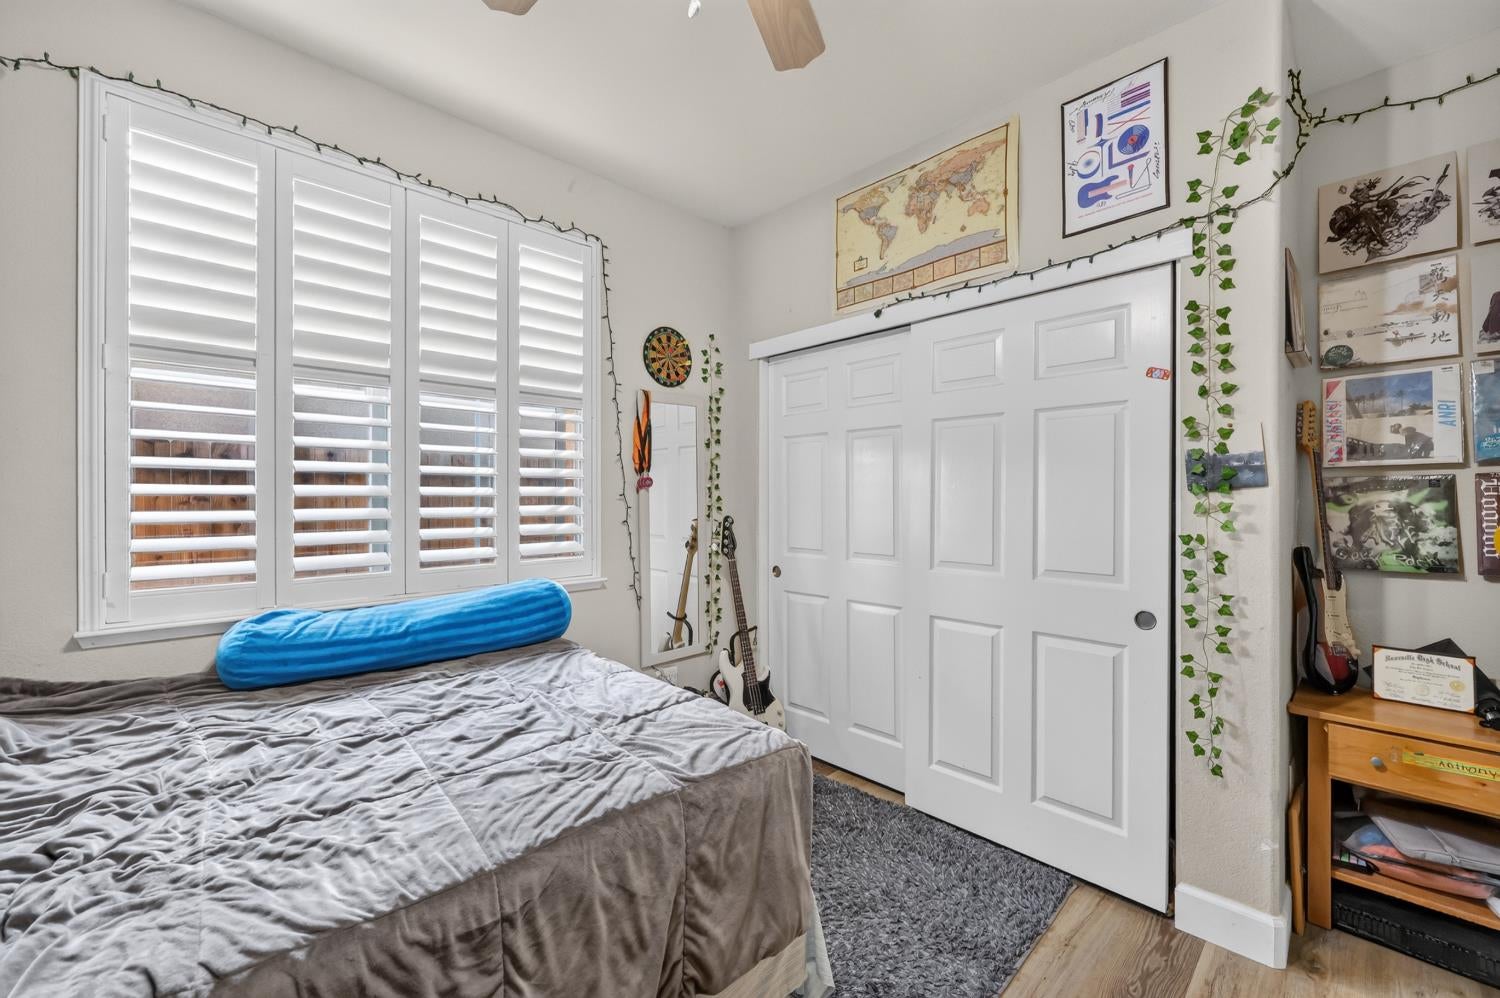
Bedroom with white plantation shutters, sliding closet doors, guitars, and wall art.
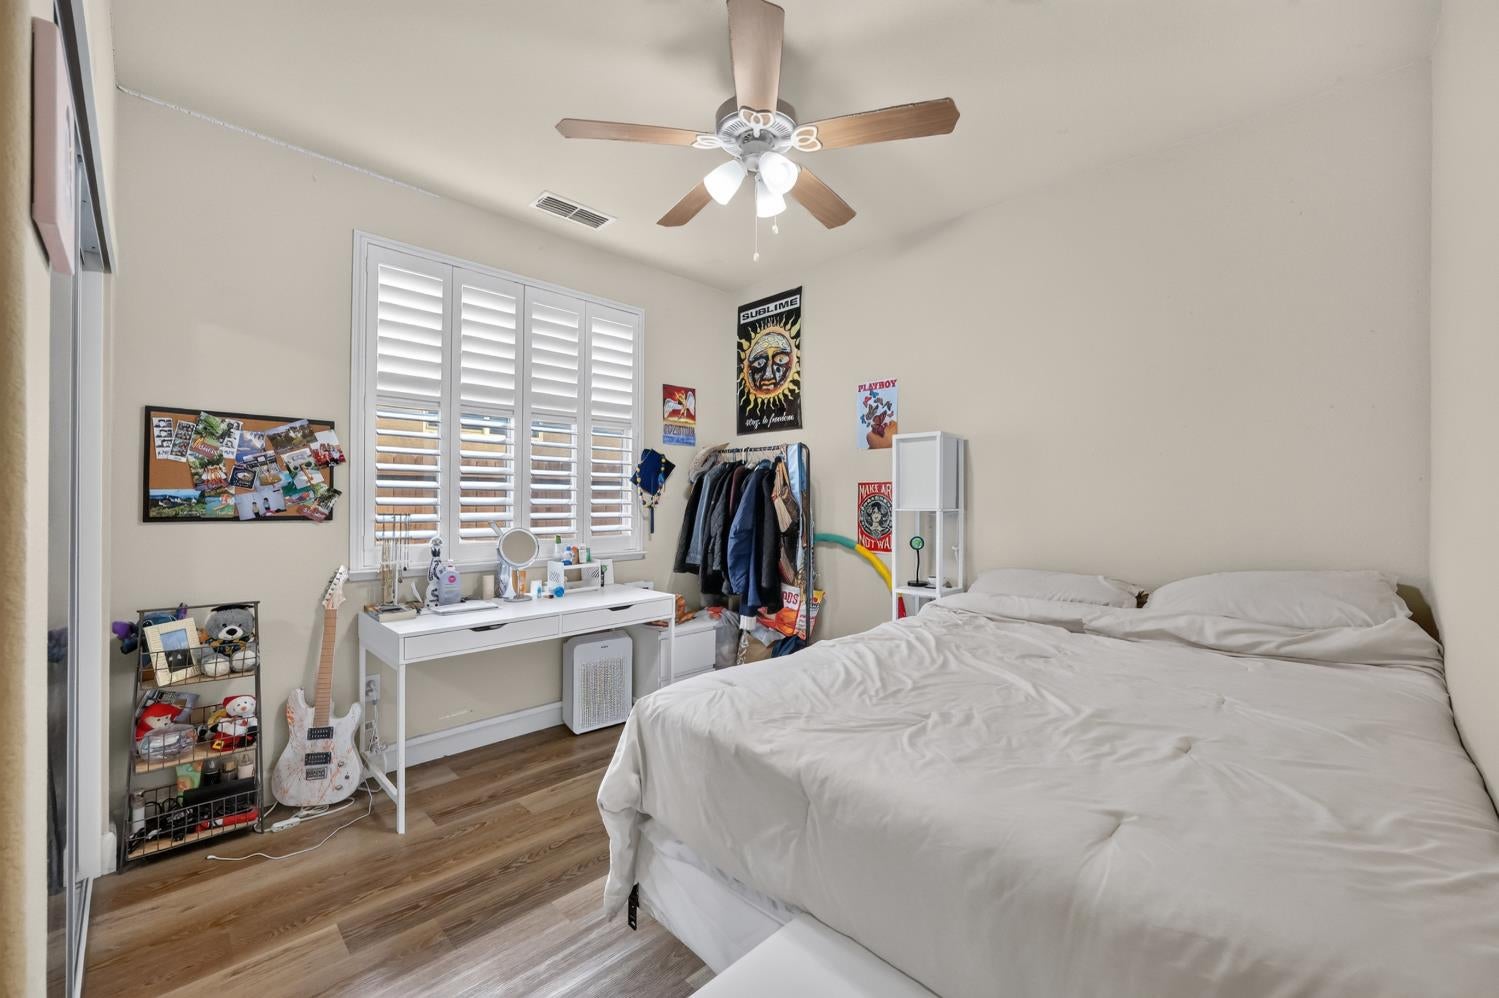
Bedroom with a large white bed, plantation shutters, ceiling fan, and desk.
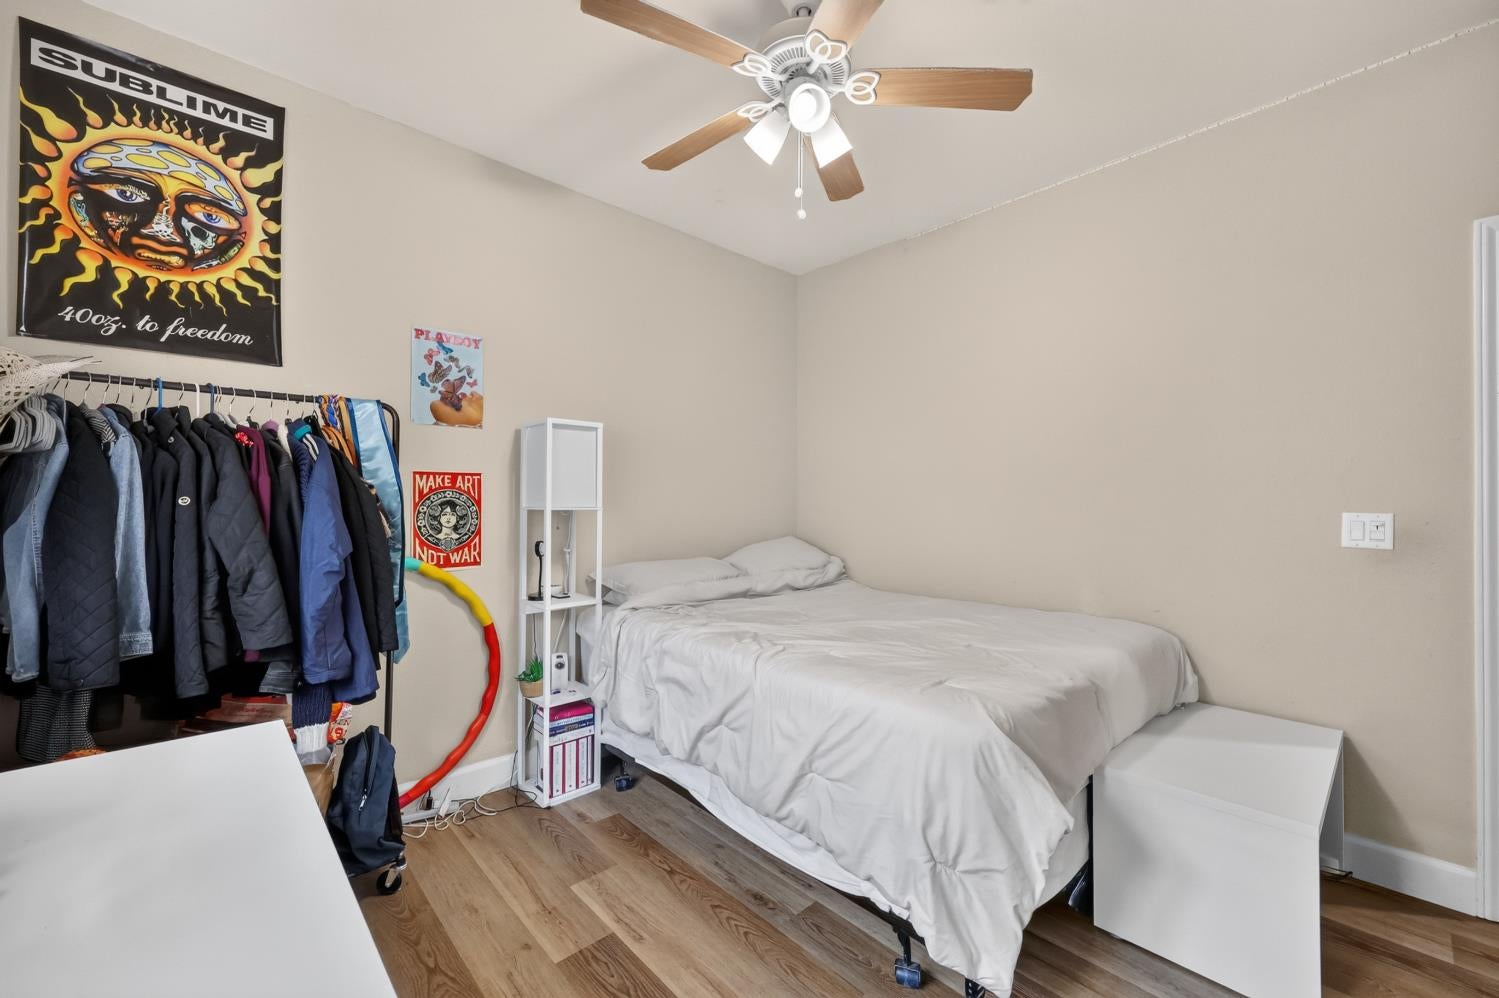
Bedroom with white bedding, a ceiling fan, and a clothing rack beneath wall posters.
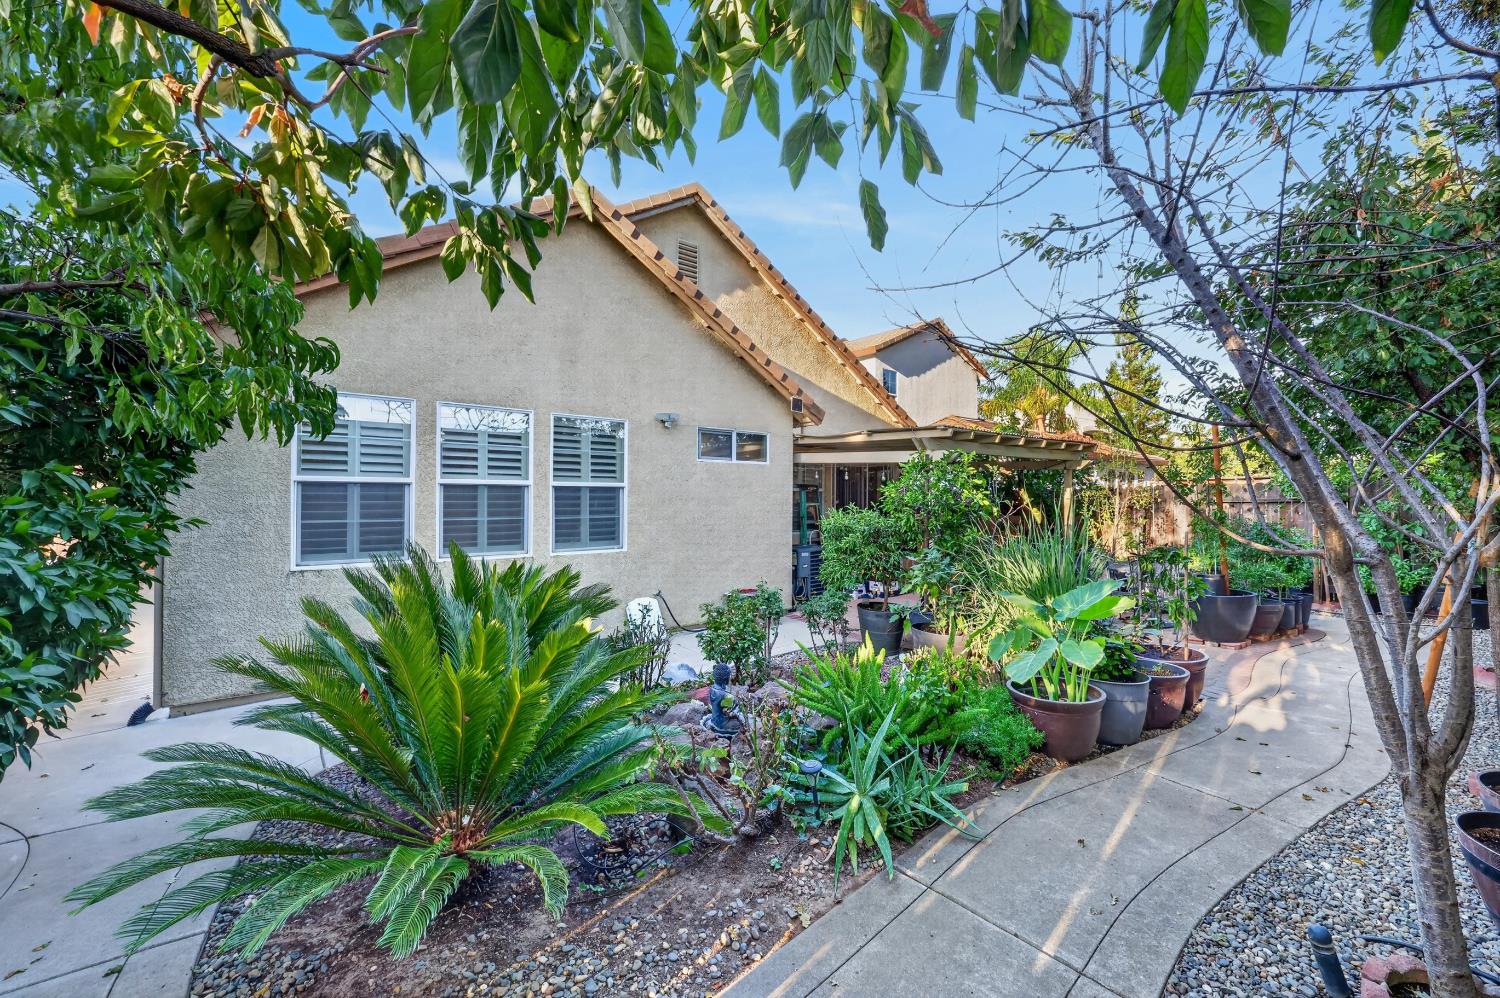
Home’s rear exterior and covered patio framed by leafy trees and a lush potted garden.
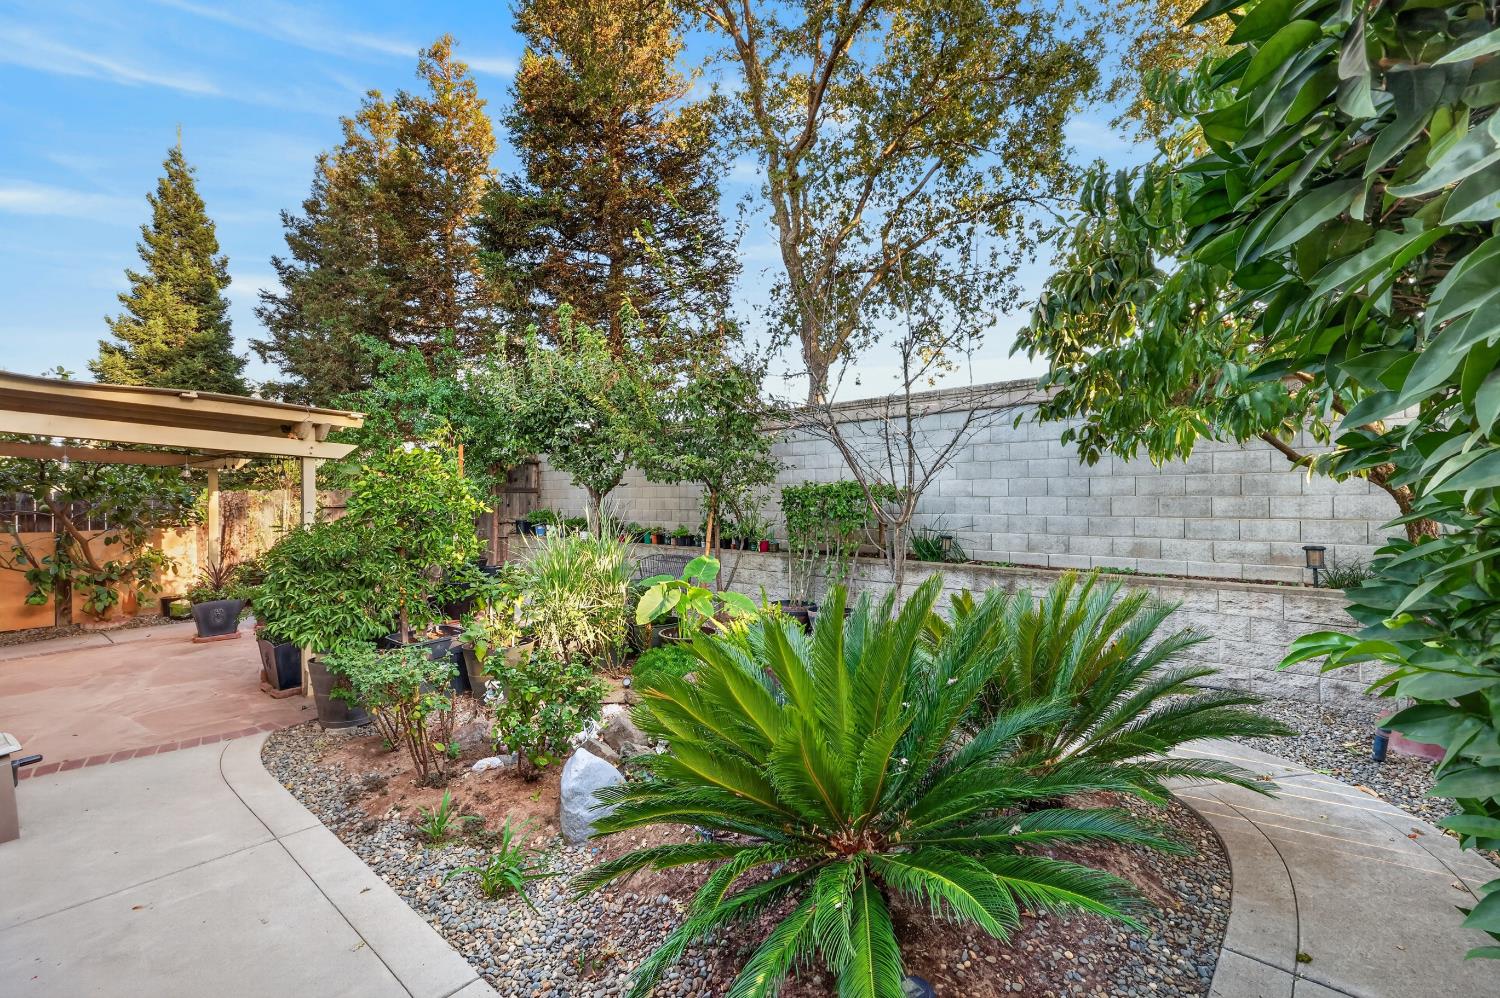
Landscaped backyard with a large sago palm, curved walkway, potted plants, and covered patio.
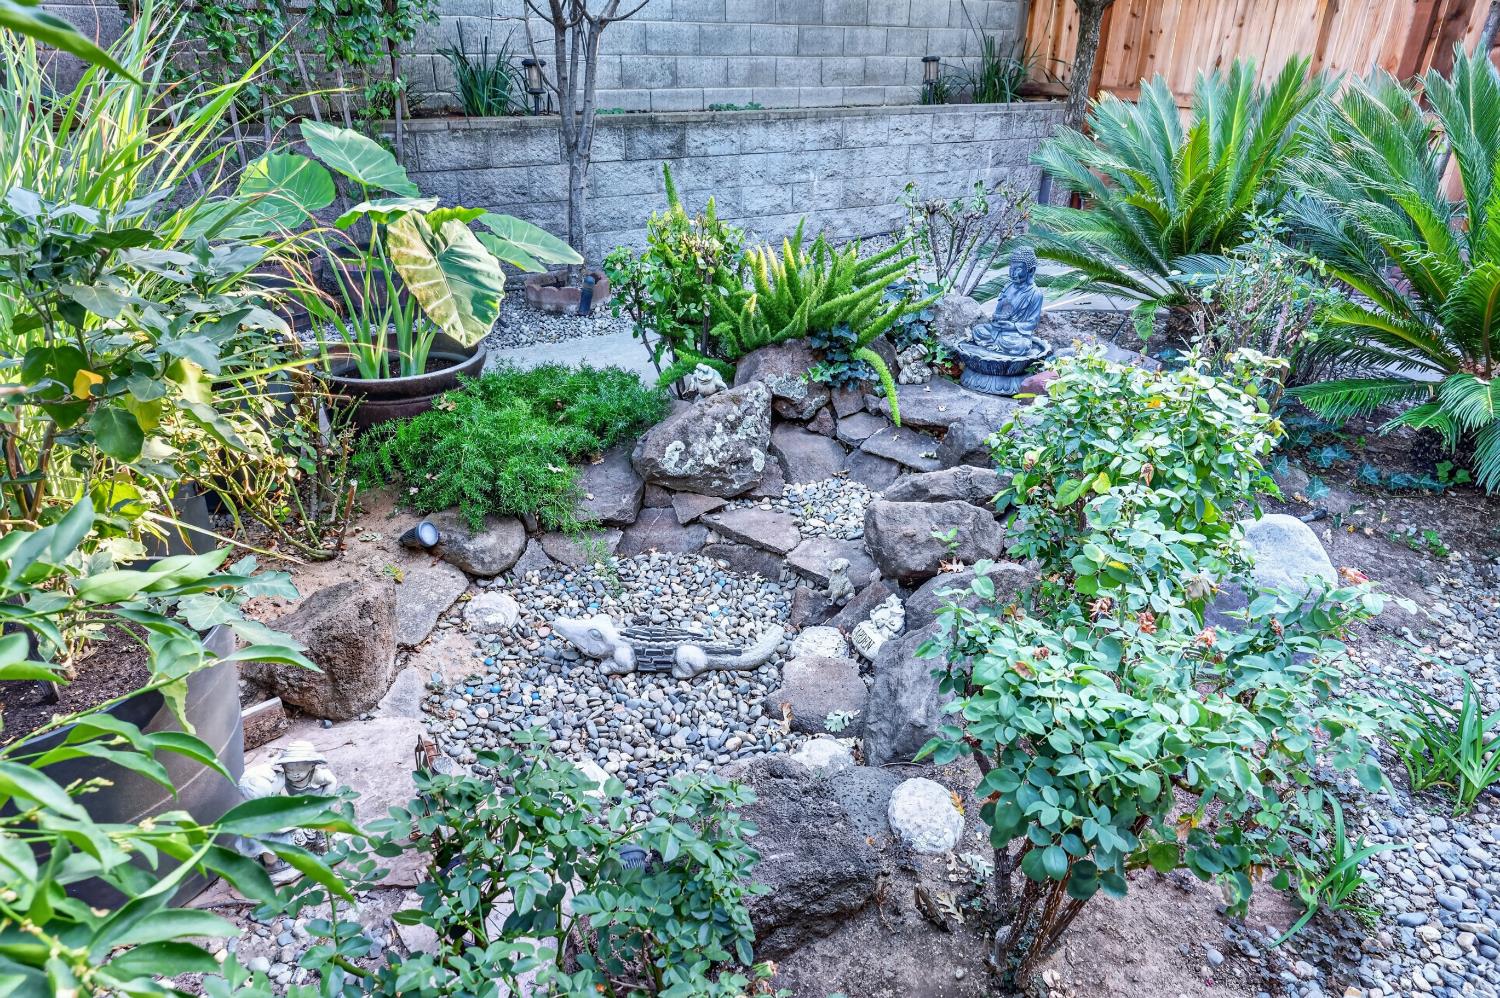
Landscaped backyard garden with a winding rock path, tropical plants, and a Buddha statue.
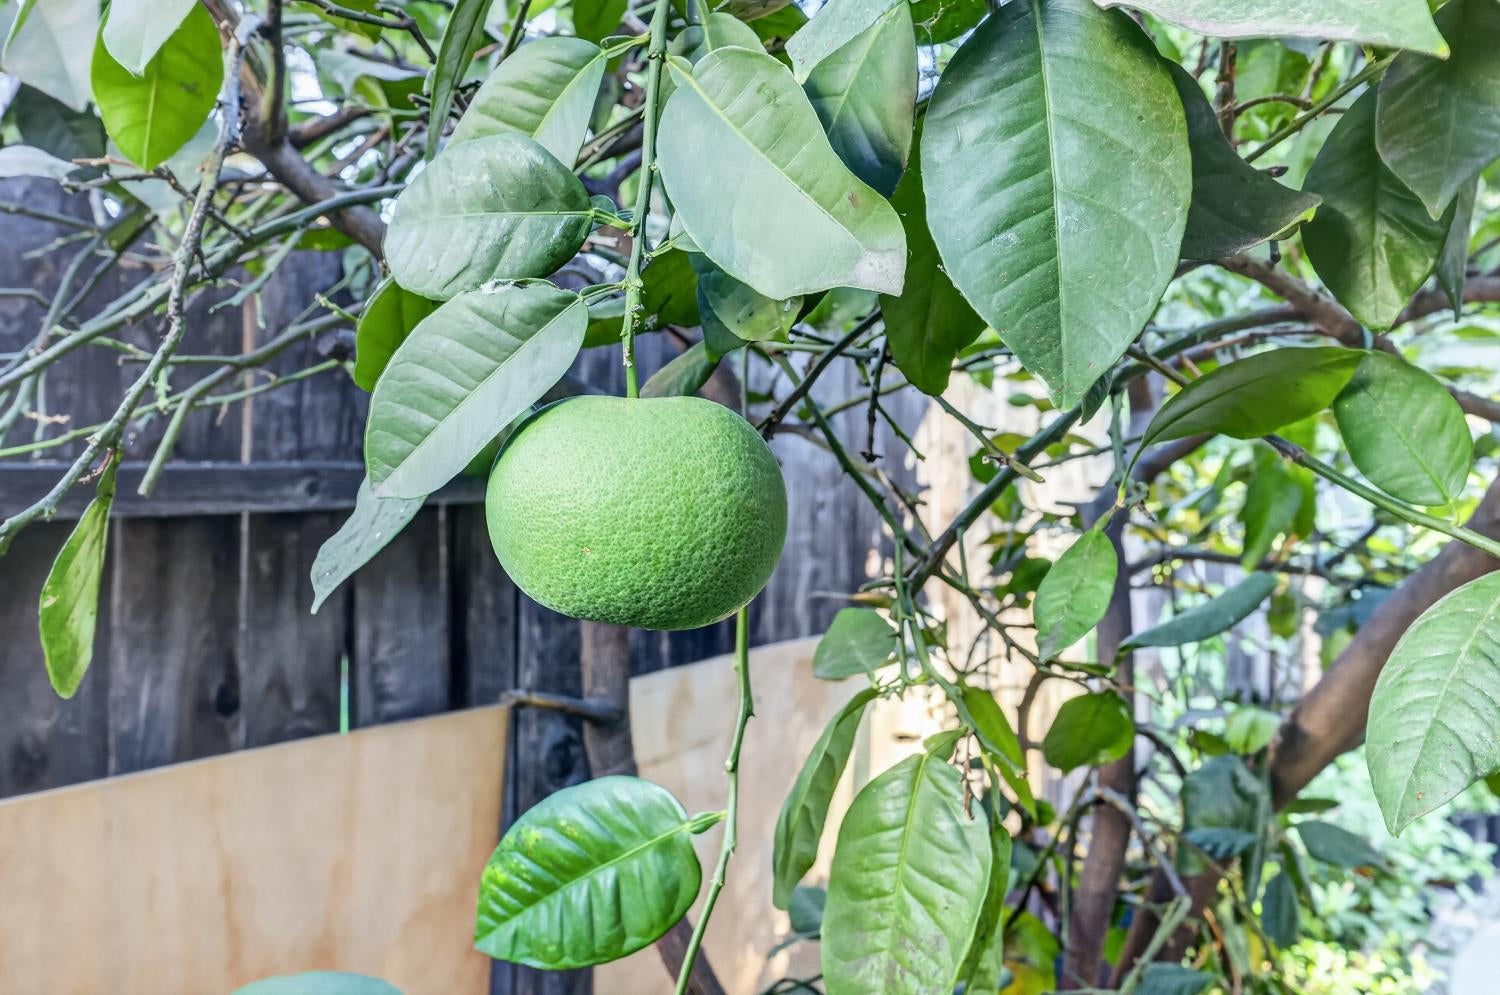
Large green citrus fruit hanging among glossy leaves on a backyard tree.
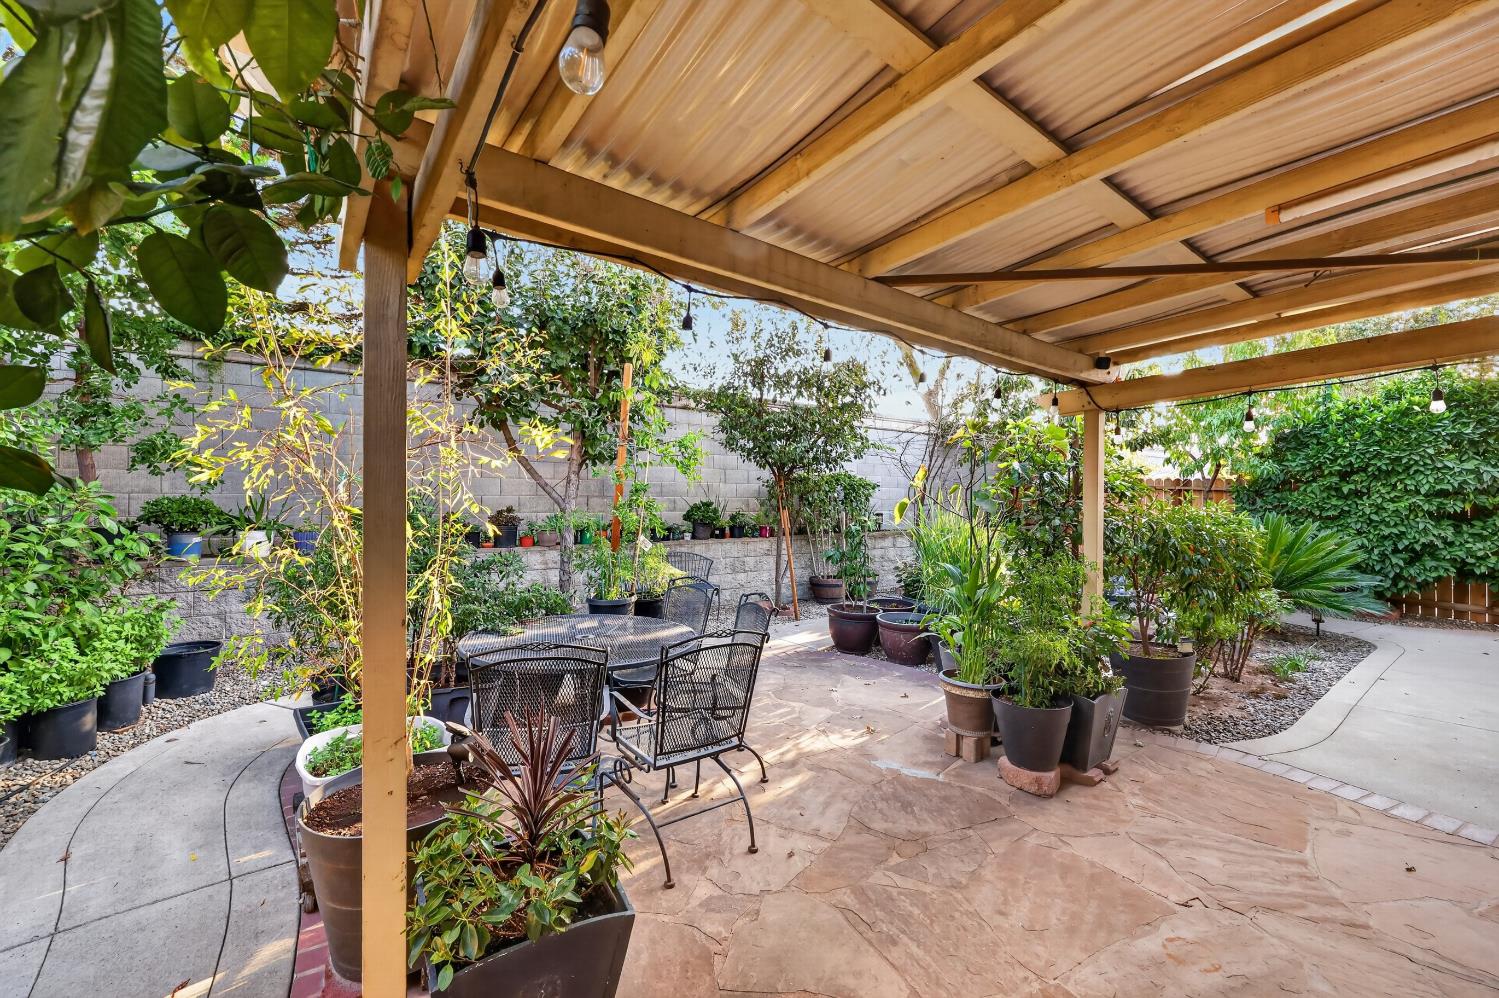
Covered backyard patio with a timber roof, stone paving, metal chairs, and abundant potted plants.
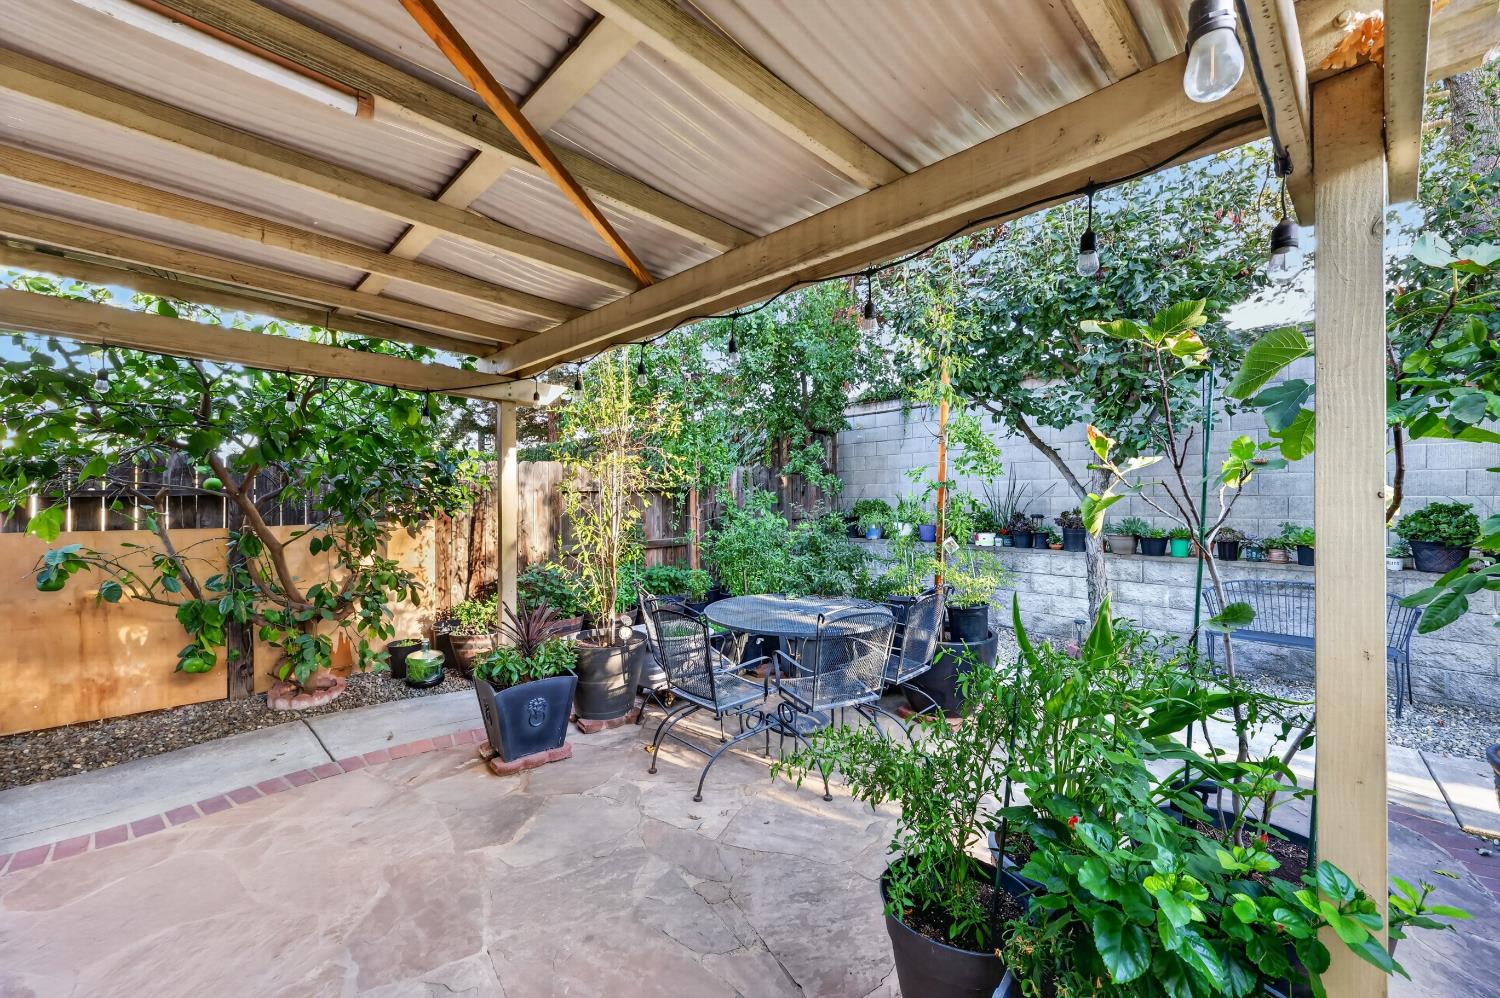
Backyard patio with a pergola, metal dining set, stone paving, and abundant potted plants.
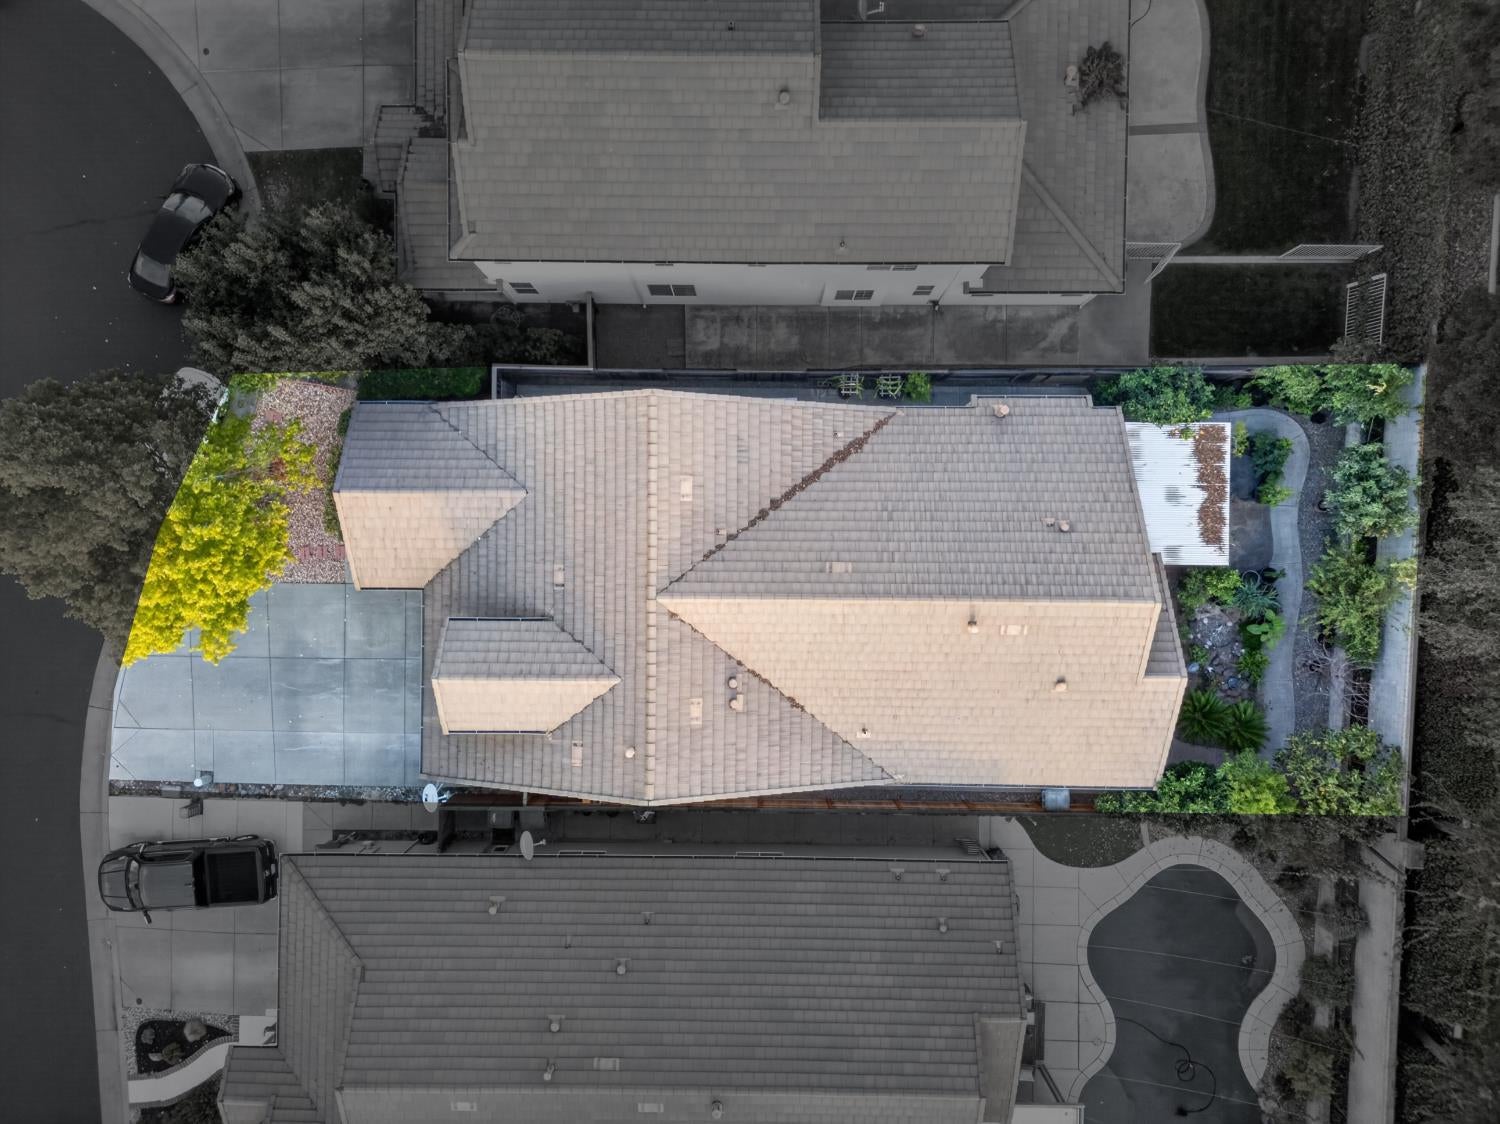
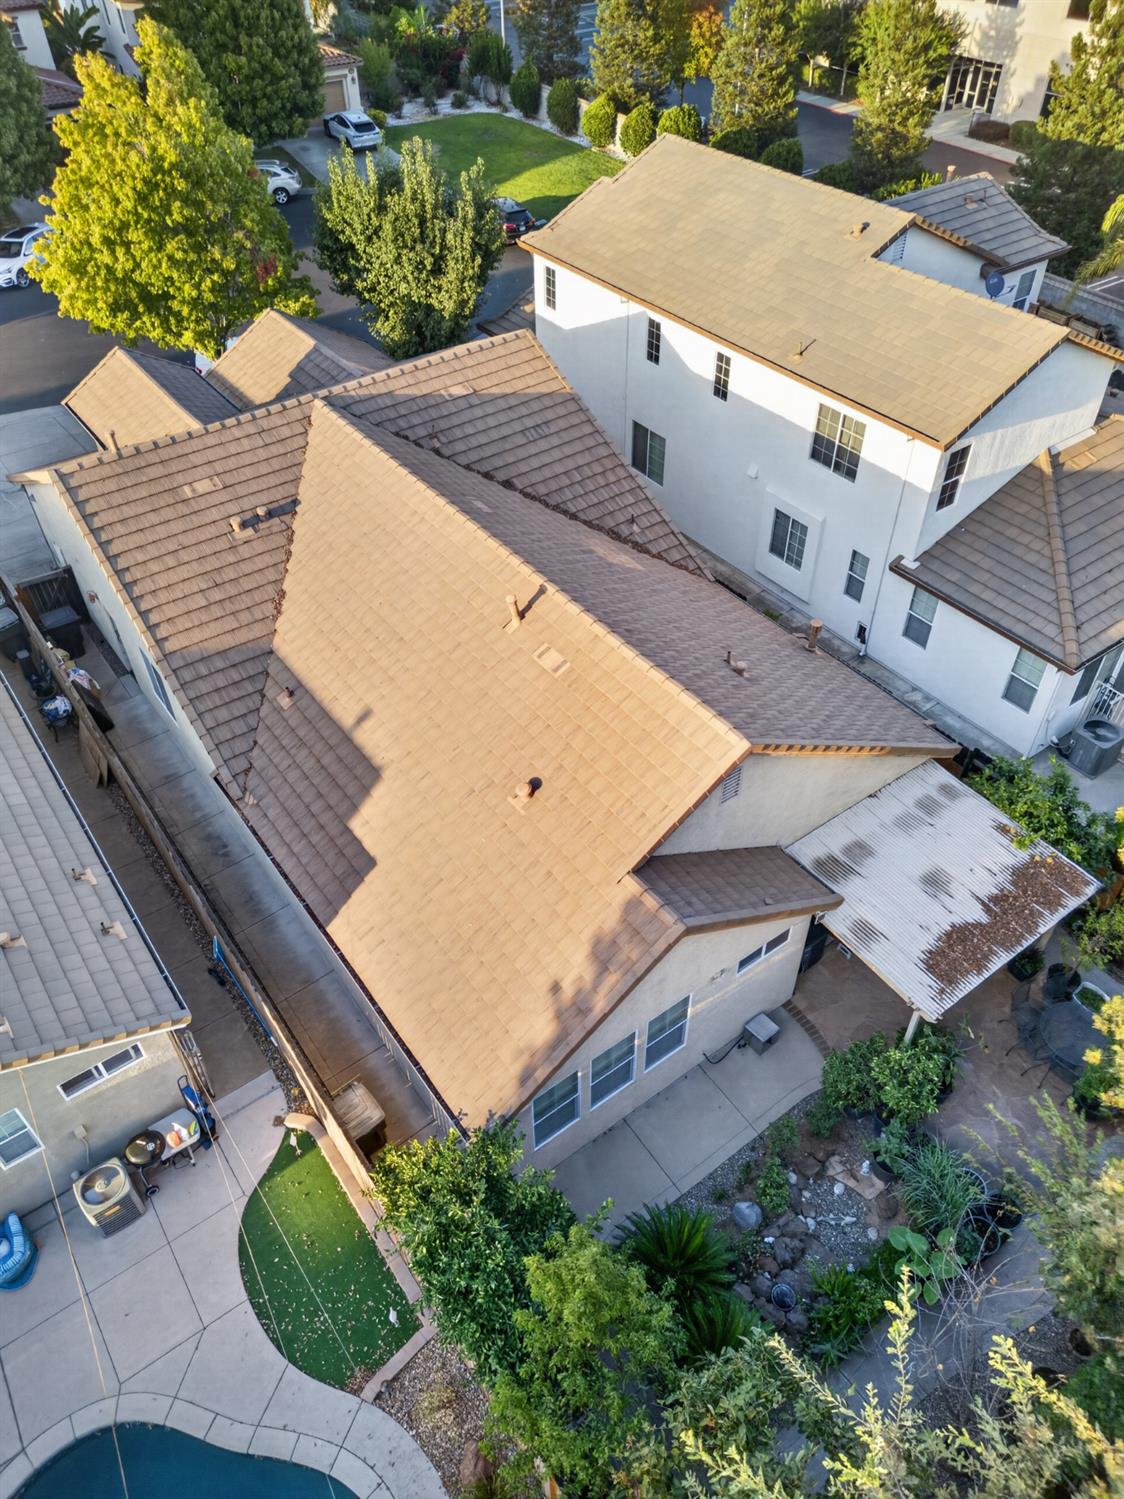
Aerial view of a suburban home with a multi-section tiled roof, driveway, and landscaped yard.
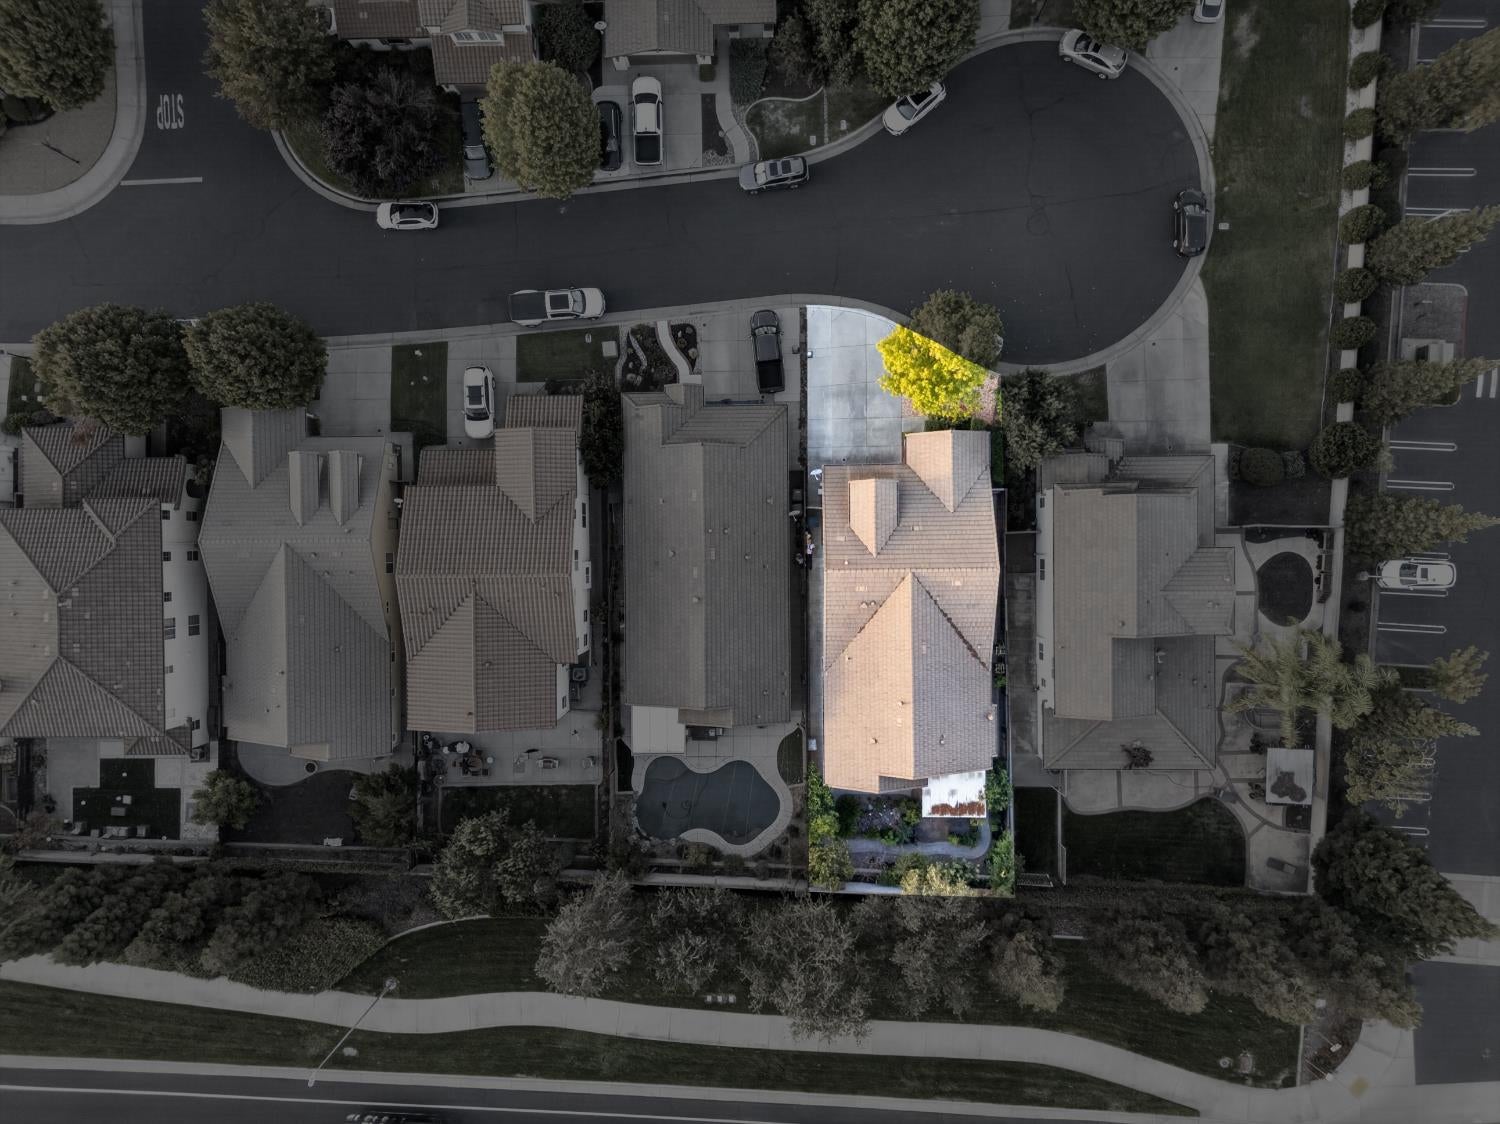
Aerial view of a highlighted tiled-roof home with a backyard pool and landscaped yard.
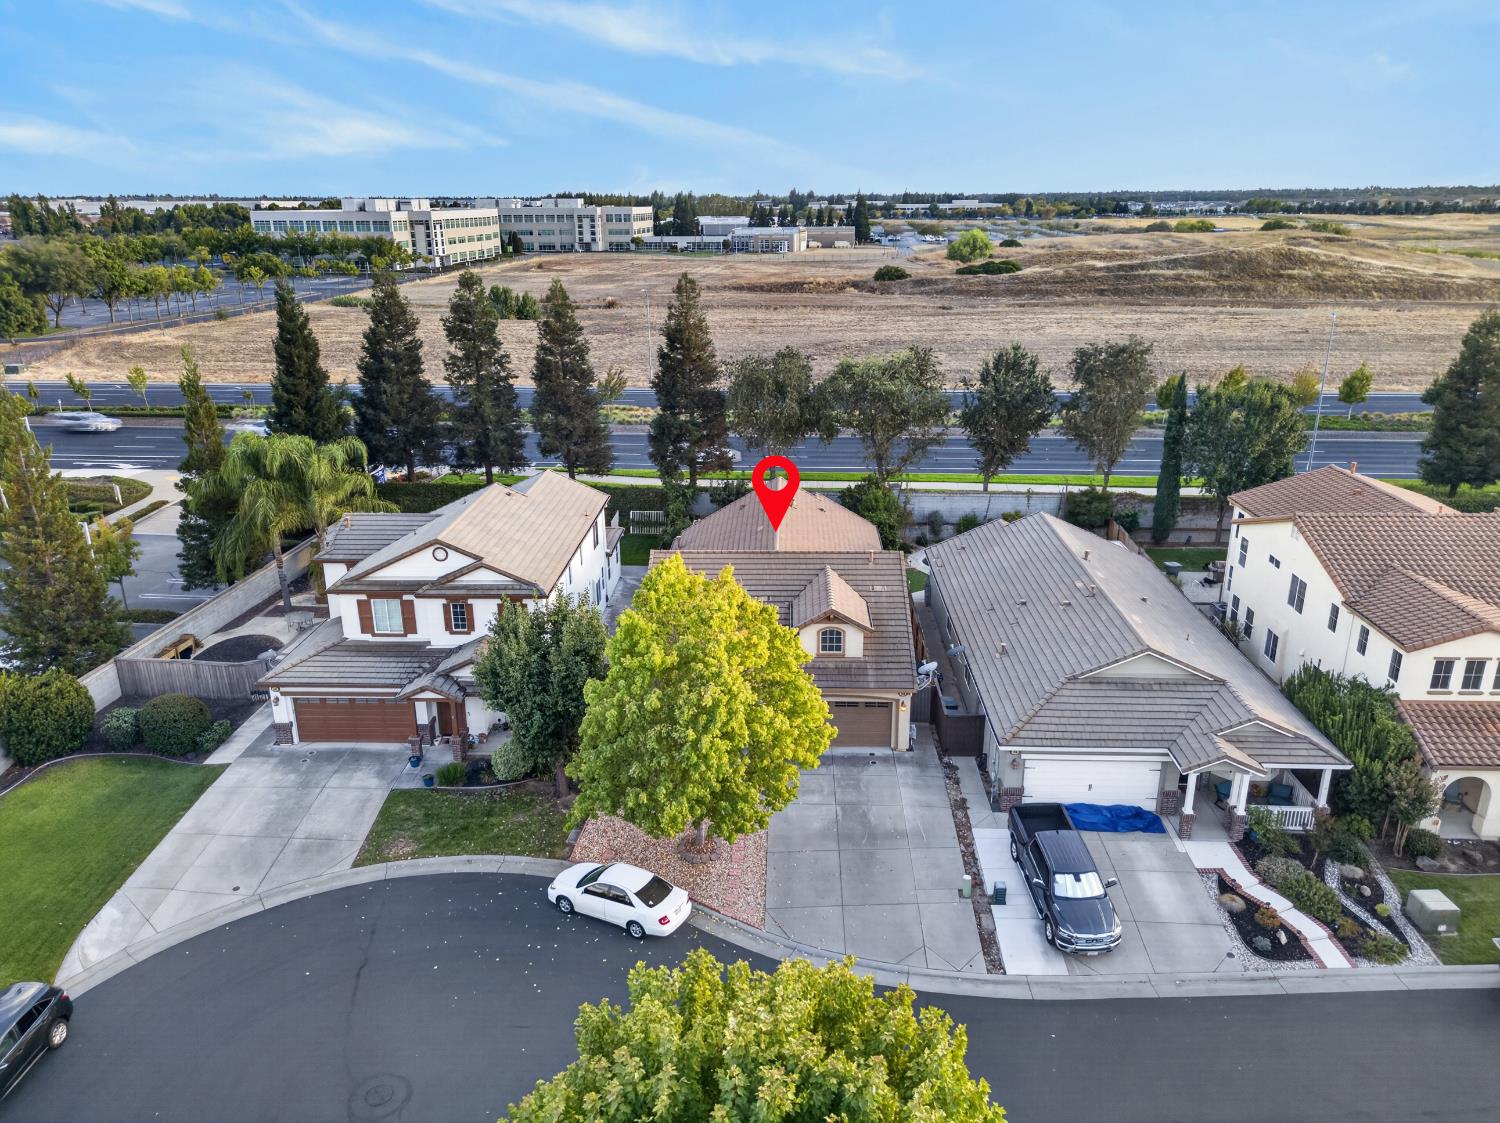
Aerial view of 124 Laysan Teal Court, marked with a red pin among neighboring homes.
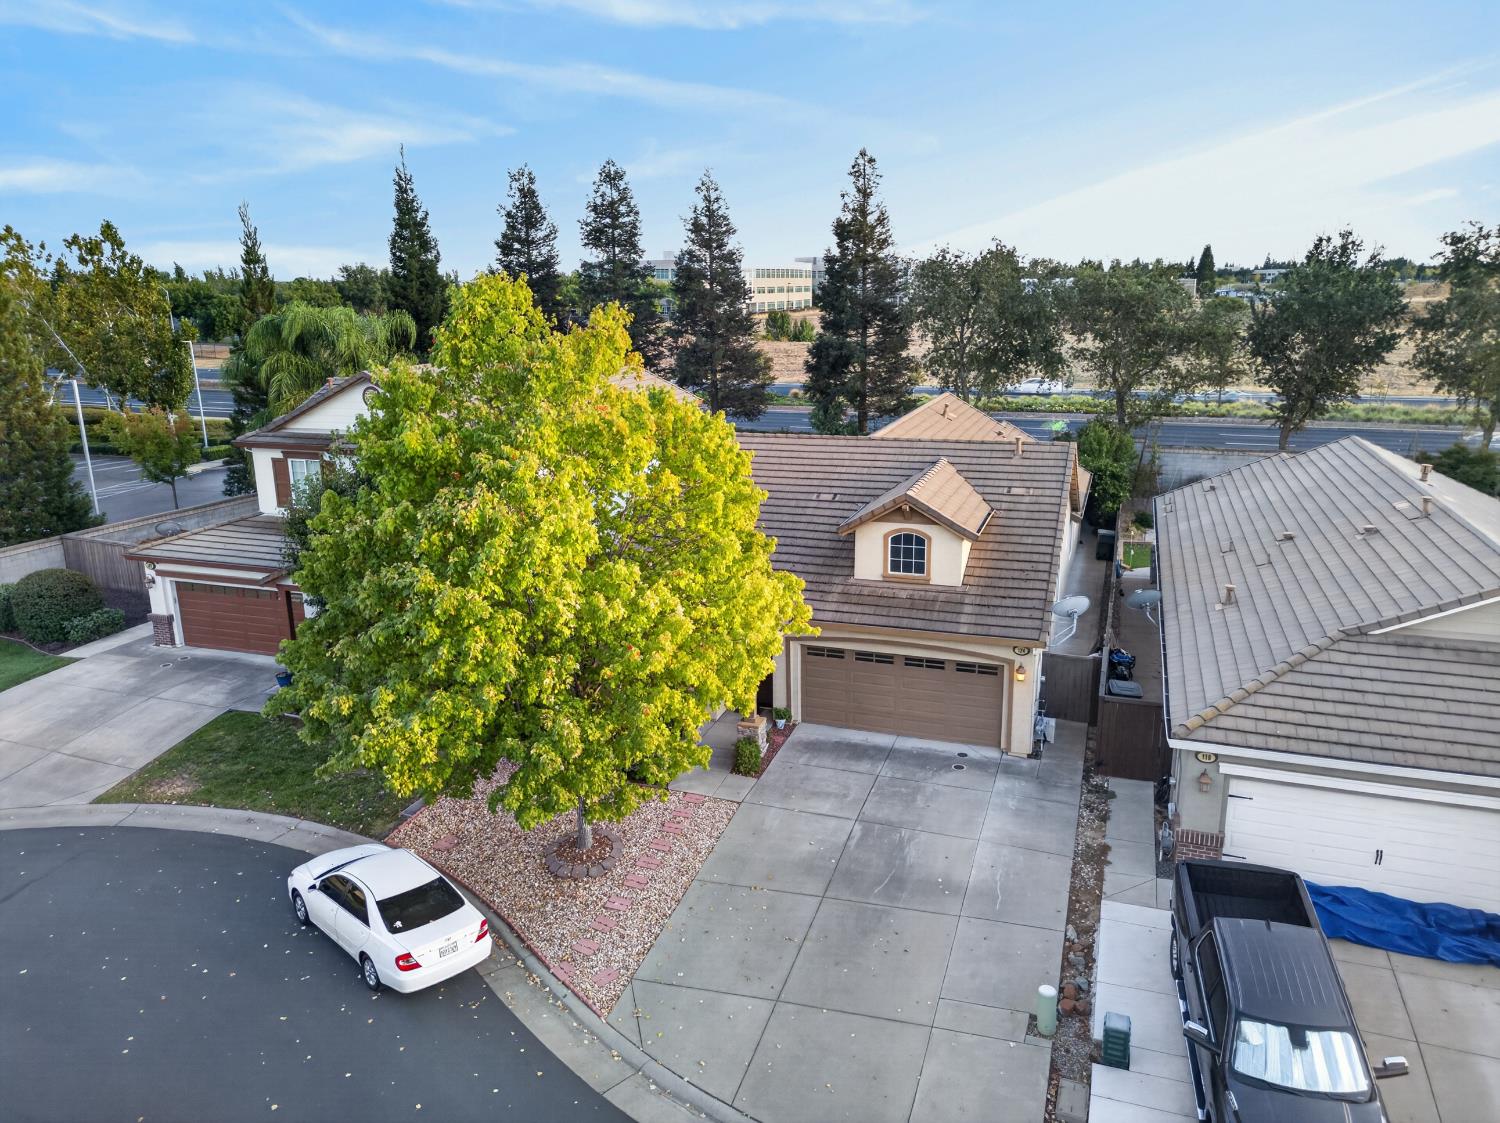
Aerial view of a two-story home with a large yellow-leaved tree and attached garage.
Aerial view of a two-story home with tan tile roofs, landscaped yard, patio, and curved pool.
Aerial view of a suburban commercial district with a multilane highway and rows of warehouses.
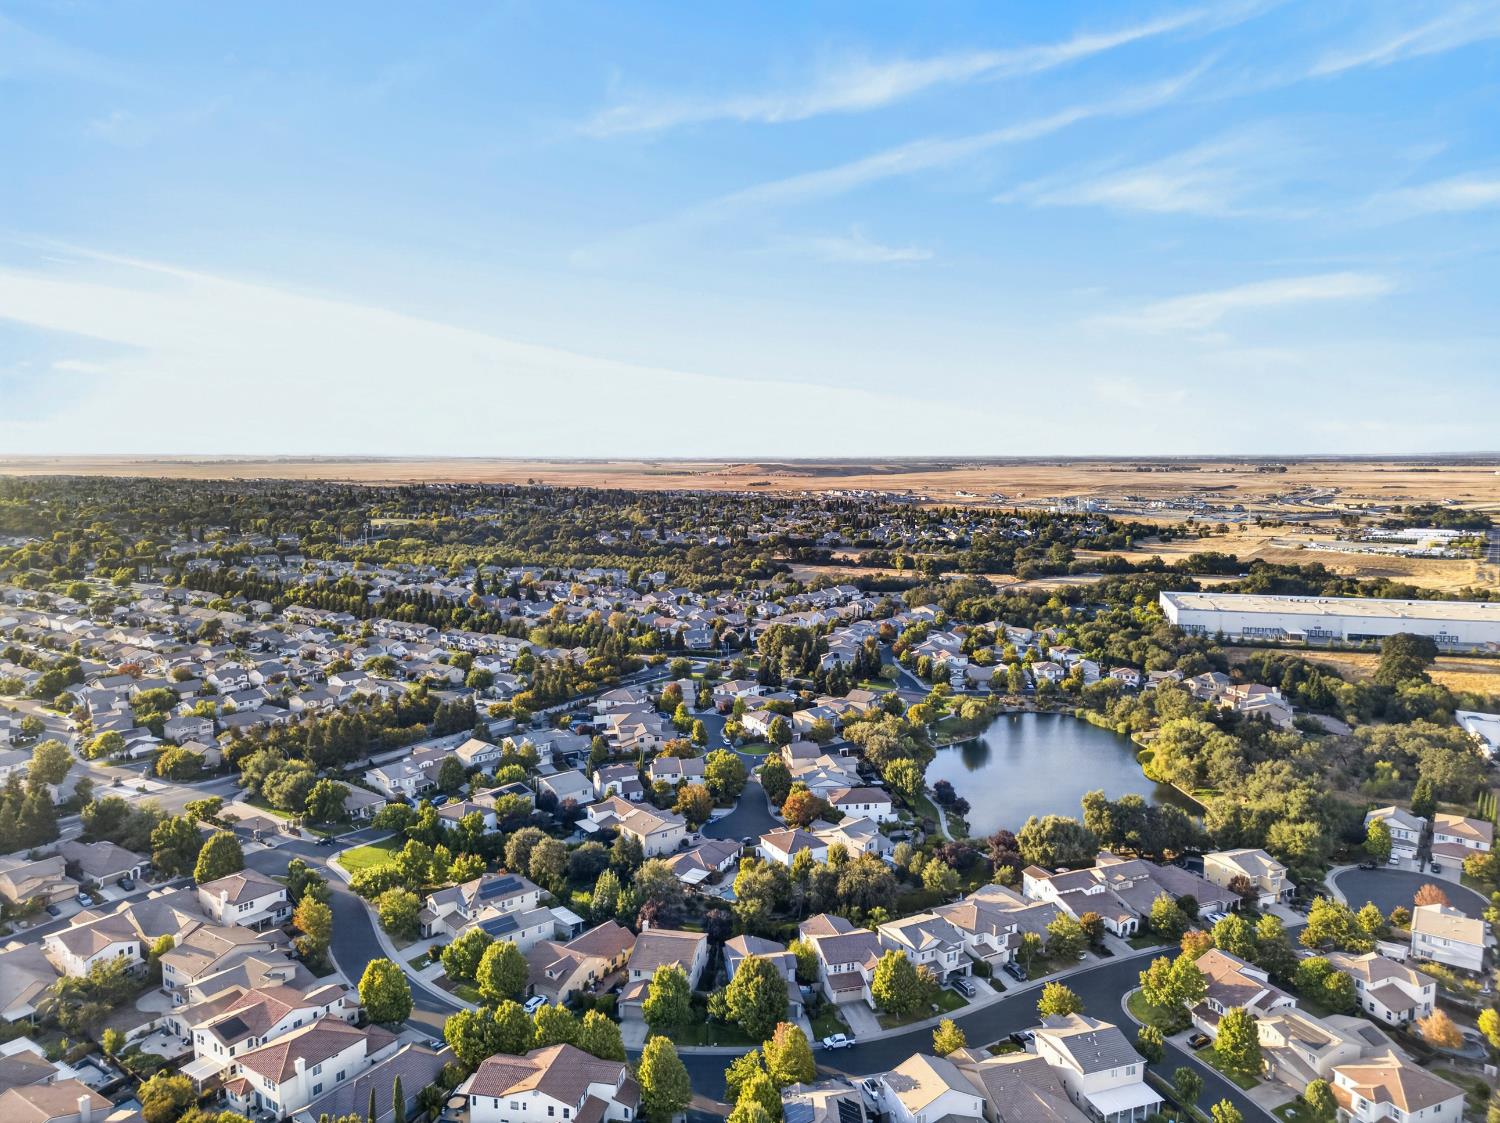
Aerial view of a Roseville neighborhood with a lake and open fields beyond.
VIEW PHOTOS
$615,000

124 LAYSAN TEAL Court

3 Beds 2 Baths 1,992 Sq.Ft. 5,846 Sq.Ft.

Description

Welcome to 124 Laysan Teal Ct, a charming single-story home tucked away on a quiet court in Roseville. Proudly offered by the original owner, this well-loved residence presents a wonderful opportunity to make a home your own in a desirable Roseville location. Offering nearly 2,000 square feet of comfortable living space, the thoughtfully designed floor plan features 3 bedrooms and 2 bathrooms, with spacious living areas that provide flexibility for everyday living, entertaining, and relaxing. The single-level layout offers convenience and easy flow throughout the home. The inviting kitchen opens to the living spaces, creating a comfortable gathering area for everyday meals and time with family and friends. The private backyard offers space to enjoy outdoor living, gardening, or weekend gatherings. Set on a peaceful court, this home offers a quieter residential setting while keeping shopping, dining, parks, schools, and major commuter routes conveniently nearby. Whether you're a first-time buyer, looking to downsize, or simply seeking a comfortable single-story home in Roseville, this property offers an excellent opportunity to create your next chapter.

Share Property

Location

124 LAYSAN TEAL Court, Roseville, CA 95747

Status

For Sale
VYVYAN DANG

VYVYAN DANG

TITLE

Realtor®

Property Amenities

Interior
Laundry room Laundry Room
Fireplace Living Room, Dining Room, Family Room
Appliances Gas Cooktop, Gas Water Heater, Ice Maker, Dishwasher, Range Hood
Flooring Tile, Vinyl
Total Bedrooms: 3
Full Bathrooms: 2
Other Interior Features Double Vanity, Granite Counters, Kitchen Island
Area & Lot
Lot Area 5,846 Sq.Ft.
Living area 1,992 Sq.Ft.
MLS® ID 226120281
Year Built 2008
School District Placer
Architecture Styles Bungalow
Type Residential
Status For Sale
Exterior
Stories 1
Air conditioning Ceiling Fan(s), Central Air
Heat type Central, Fireplace(s)
Water Source Public
Garage Space 2.0
Security Features Smoke Detector(s), Carbon Monoxide Detector(s)
Sewer Public Sewer
Parking Attached, Garage Door Opener, Garage Faces Side
Lot Features Level, Cul-De-Sac
Roof Tile
Utilities Cable Connected, Natural Gas Available, Underground Utilities
Finance
Sales Price $615,000
HOA Fees $106 monthly
Tan stucco home with a covered porch, tile roof, two-car garage, and broad concrete driveway.

360 Virtual Tour

Take a tour of this property
Tan stucco home with a covered porch, tile roof, two-car garage, and broad concrete driveway.

Schedule a Showing

We would love to show you our beautiful property. Please select your preferred date and time below. An agent will be in touch shortly to confirm your appointment.

Schedule a Showing

We would love to show you our beautiful property. Please select your preferred date and time below. An agent will be in touch shortly to confirm your appointment.
Thank you for your interest in 124 LAYSAN TEAL Court, Roseville, CA 95747. We are reviewing your request and will be in touch shortly!

Mortgage Calculator

Estimate your monthly mortgage payment, including the principal and interest, property taxes, and HOA. Adjust the values to generate a more accurate rate.
All estimates are provided for informational purposes only. Actual amounts may vary.
$0,000 Your Payment 20 15 65
$0,000 Your Payment

Work With Us

You’ve got questions and we can’t wait to answer them.