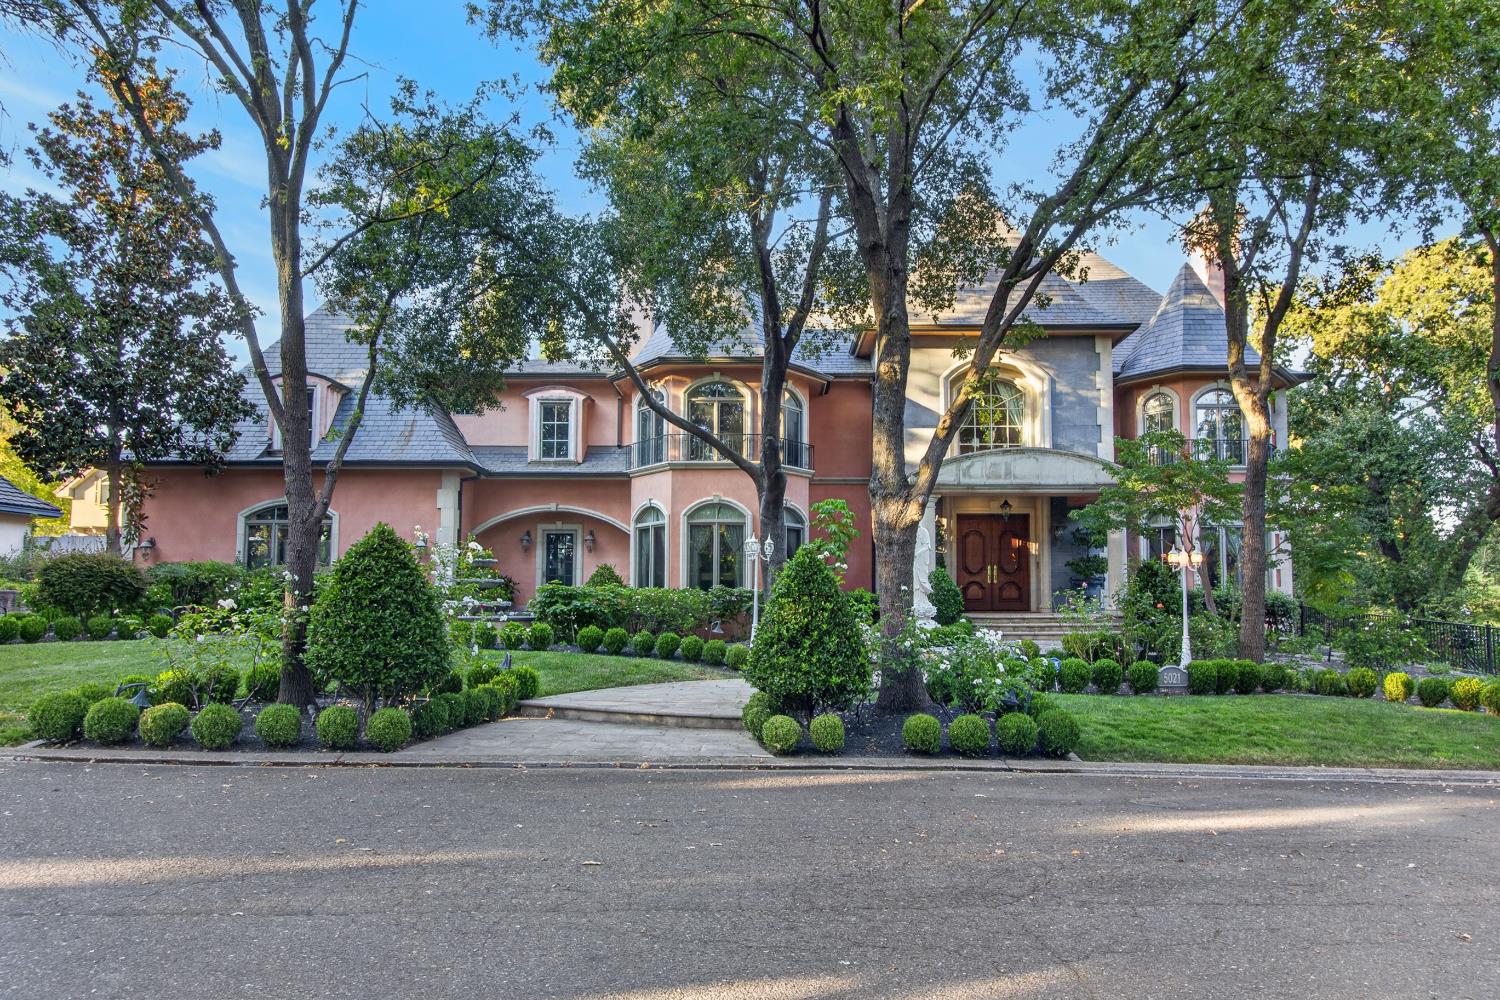
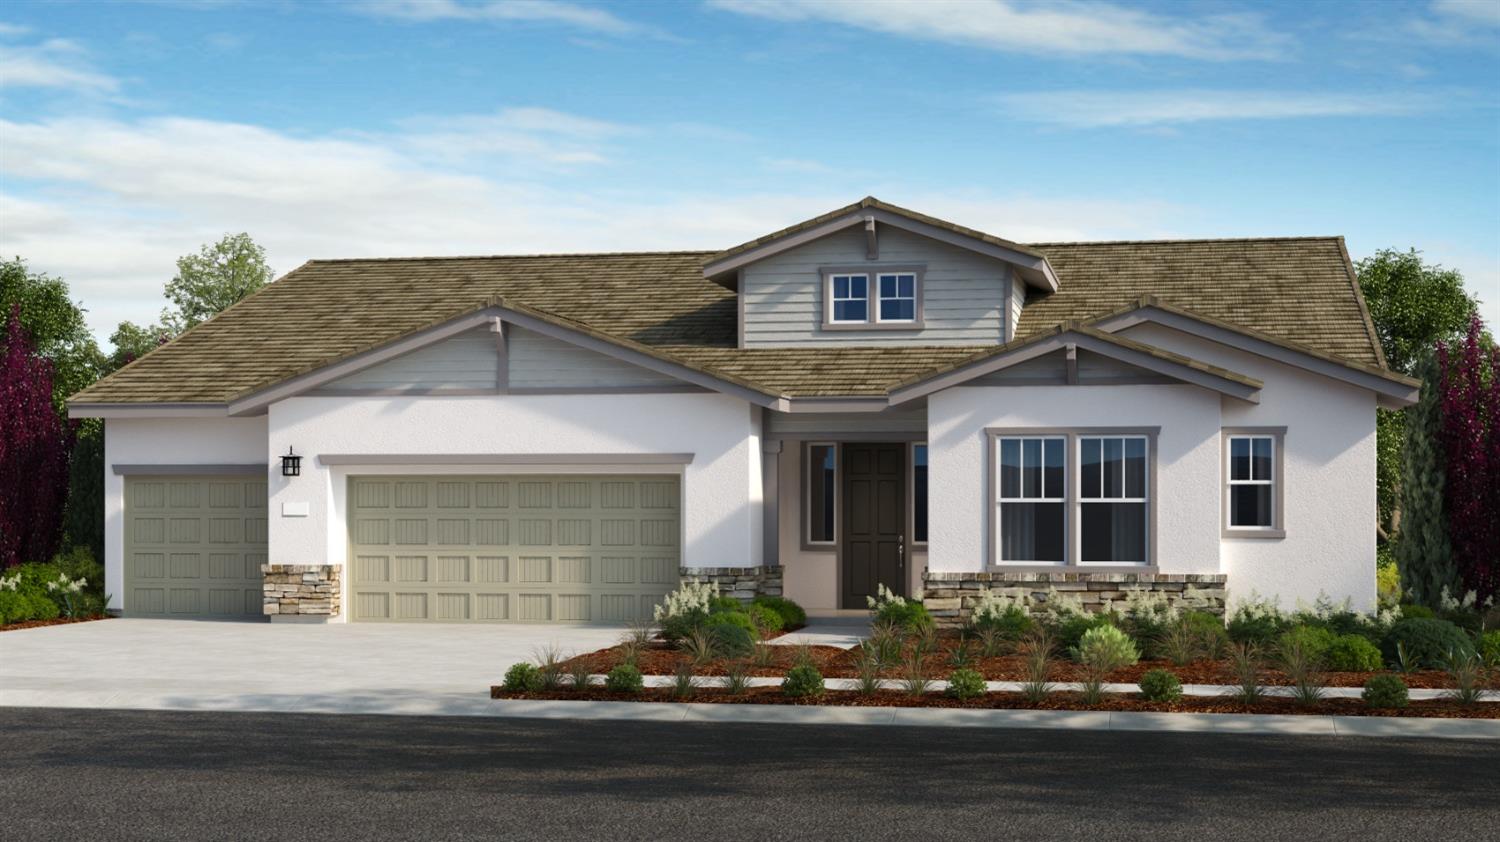
Two-story stucco house with a tile roof, attached two-car garage, and front lawn.
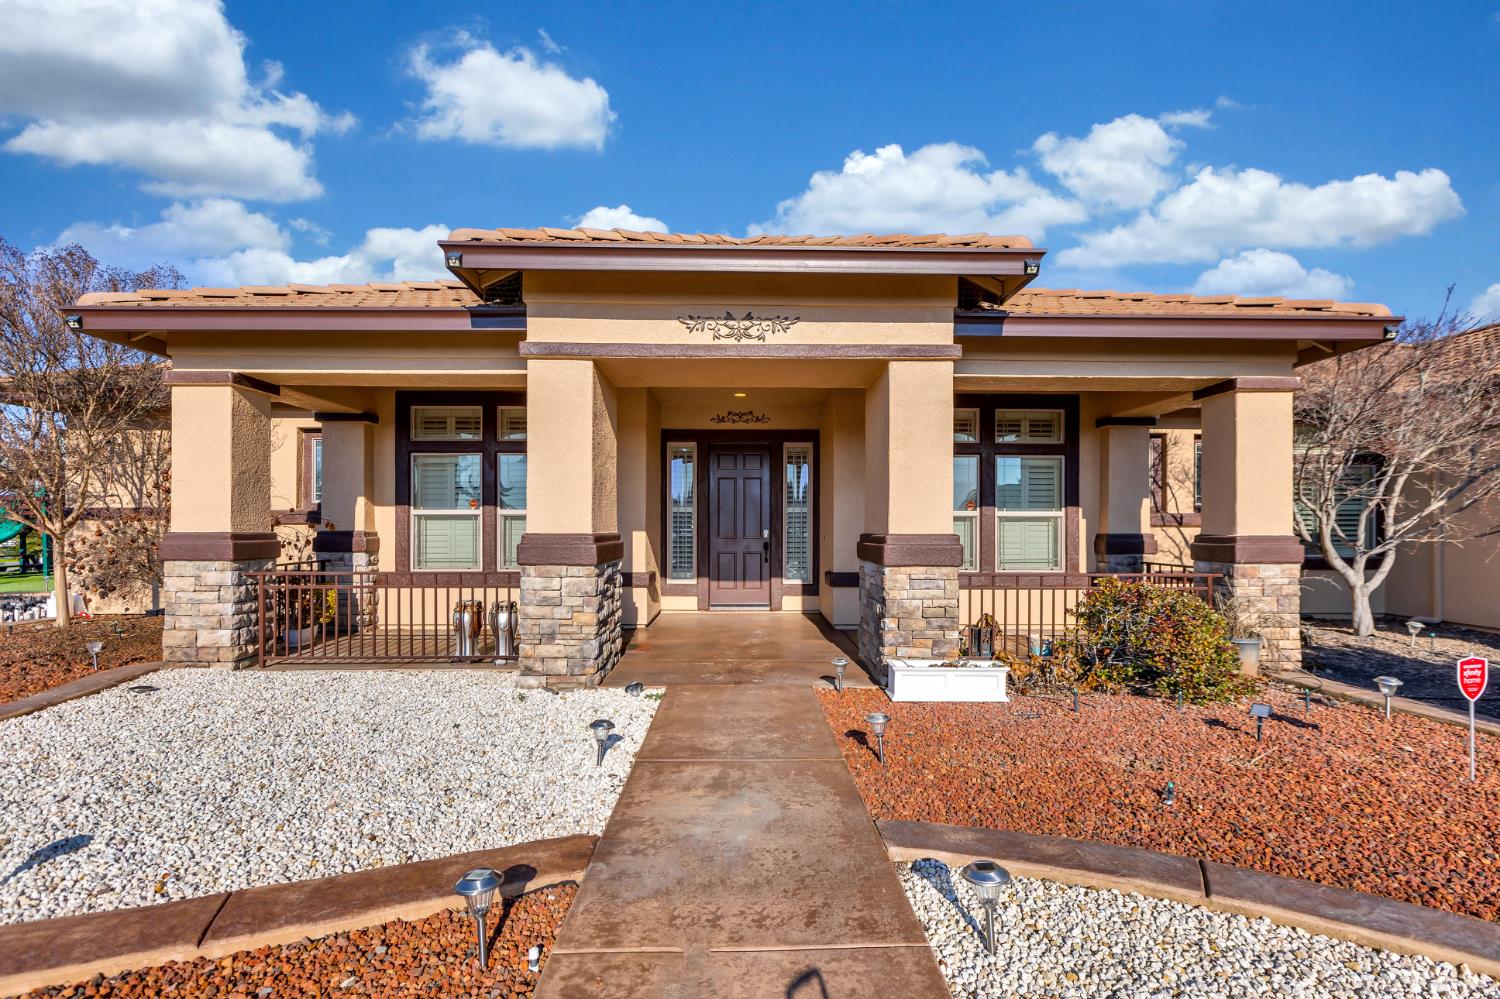
Two-story beige stucco house with attached garages, stone-accented entry, and a broad driveway.
Two-story stucco house beside a curved patio, lawn, and wooden privacy fence.
Side yard with a green lawn, curved concrete walkway, and wooden privacy fence.
Side yard with a curved red walkway, lawn, wooden fence, and large cycads beside a stucco home.
Backyard with a green lawn, curved walkway, mature trees, and a wooden privacy fence.
Backyard with a green lawn, curved patio, wooden privacy fence, and raised garden beds.
Backyard with a green lawn, mature trees, wooden privacy fence, and curved concrete patio.
Two-story stucco home beside a grassy backyard and curved patio.
Side patio with an ornate metal gate, wood fence, and leafy garden beyond.
Concrete side yard with a decorative metal gate and tall wooden fence.
Side walkway between stucco walls, with a wooden fence and metal gate.
Covered concrete patio overlooking a garden with flowering shrubs and lawn.
Entry foyer with decorative tile flooring, arched passageways, and a tall ceiling.
Tiled entryway with a decorative floor border, high ceiling, and arched opening to a bright room.
Tiled entry hallway with arched openings and plantation shutters leading to a bright room.
Empty room with tall ceilings, hardwood flooring, and four shuttered windows.
Vacant two-story living area with wood floors, a staircase, and a chandelier.
Entryway with a vaulted ceiling, chandelier, wood-and-iron staircase, and arched opening to a tiled room.
High-ceilinged room with hardwood floors, a staircase, chandelier, and arched doorway.
Two-story entryway with a carpeted staircase, iron balusters, chandelier, and hardwood floor.
Vacant living room with hardwood floors, a central fireplace, and shuttered windows.
Tall tiled entry foyer with arched openings, a sliding glass door, and staircase.
Empty living room with hardwood floors, a tiled fireplace, and a sliding glass door.
Unfurnished living room with a tiled fireplace, shuttered windows, and hardwood flooring.
Open-plan kitchen and living room with granite counter, shuttered windows, and a tiled fireplace.
Kitchen with warm wood cabinets, granite counters, a central island, and a sliding glass patio door.
Kitchen with wood cabinets, granite counters, and a large central island with a sink.
Kitchen with wood cabinets, granite counters, a central island, and tile flooring.
Kitchen with warm wood cabinets, a built-in desk nook, and stacked stainless steel ovens.
Empty room with hardwood floors and a window with plantation shutters.
Bathroom with a dark wood vanity, large mirror, toilet, and narrow window.
Bathroom tub and shower with white tile, handheld showerhead, grab bars, and floral curtain.
Bathroom vanity with a white sink, brown wood cabinets, and a tiled floor.
Empty laundry room with upper wood cabinets, washer hookups, and tiled floor.
Bathroom with a double-sink vanity, wood cabinets, and a large mirror.
Carpeted office nook with a wooden desk and narrow window
Walk-in closet with built-in shelving, hanging rods, and corner shelves.
Walk-in closet with built-in gray shelving and hanging rods.
Bathroom with a long wood vanity and a granite-surrounded soaking tub beneath tall windows.
Bathroom with a granite-surrounded soaking tub, wood vanity, large mirror, and tall windows.
Bathroom with a wood vanity and a built-in soaking tub beneath two windows.
Bathroom with a glass-enclosed shower and dark granite vanity above wood cabinets.
Bathroom shower with glass doors, dark stone surround, and a large arched alcove.
Bathroom with corner soaking tub, dark granite counters, wood vanities, and mirrored shower.
Carpeted loft with a long row of built-in wooden cabinets and open wall pass-throughs.
Vacant room with a long built-in wood cabinet beneath two large wall openings.
Empty carpeted room with beige walls and a window framed by blue curtains.
Empty carpeted bedroom with three curtained windows and a ceiling fan.
Empty bedroom with beige carpet, a ceiling fan, and a curtained window.
Hallway with gray tile flooring, recessed lights, and a white paneled door at the far end.
Empty room with laminate flooring, white sliding closet doors, and a doorway to a tiled area.
VIEW PHOTOS
$663,000

1562 Oaktree Lane

4 Beds 3 Baths 3,252 Sq.Ft. 7,000 Sq.Ft.

Description

Welcome to this beautiful, spacious and bright open home. Located in the desirable well kept Beck Ranch neighborhood, this 3252 square foot home features 4 bedrooms, 3 full bathrooms and a large loft which could be a possible 5th bedroom. Top of the line plantation shutters, ceiling fans and custom draperies add to the appeal of this home. 20 foot ceilings in the entry way, living and dining rooms as well as 9 foot ceilings throughout and large windows allow plenty of natural light in. Secluded master bedroom with custom walk in closet and gorgeous master bathroom with granite counters and large soaking tub and shower. Prepare wonderful meals in the huge kitchen boasting quality stainless steel appliances and enjoy eating outside in the private courtyard off of the dining room with glass sliding door. Owned solar, low HOA dues, and low Mello Roos supplemental tax fees on this property will save you hundreds of dollars. Large lot features possible RV parking and citrus and fruit trees.

Share Property

Location

1562 Oaktree Lane, Stockton, CA 95209

Status

Sold

Date Sold

November 23, 2021
VYVYAN DANG

VYVYAN DANG

TITLE

Realtor®

Property Amenities

Interior
Fireplace Family Room
Appliances Gas Oven, Dishwasher, Gas Cooktop, Gas Water Heater, Microwave
Flooring Carpet, Tile, Wood
Total Bedrooms: 4
Full Bathrooms: 3
Other Interior Features Kitchen Island, Walk-In Closet(s)
Area & Lot
Lot Area 7,000 Sq.Ft.
Living area 3,252 Sq.Ft.
MLS® ID 221121056
Year Built 2007
School District San Joaquin
High School Lodi Unified
Elementary School Lodi Unified
Architecture Styles Contemporary
Type Residential
Status Sold
Exterior
Stories 2
Air conditioning Ceiling Fan(s), Central Air
Heat type Fireplace Insert, Central, Natural Gas
Water Source Public
Garage Space 3
Sewer Public Sewer
Other Exterior Features Porch
Parking Garage Door Opener, Paved, Attached
Roof Tile
Utilities Natural Gas Available, Underground Utilities
Finance
Sales Price $663,000
HOA Fees $40 quarterly

Work With Us

You’ve got questions and we can’t wait to answer them.