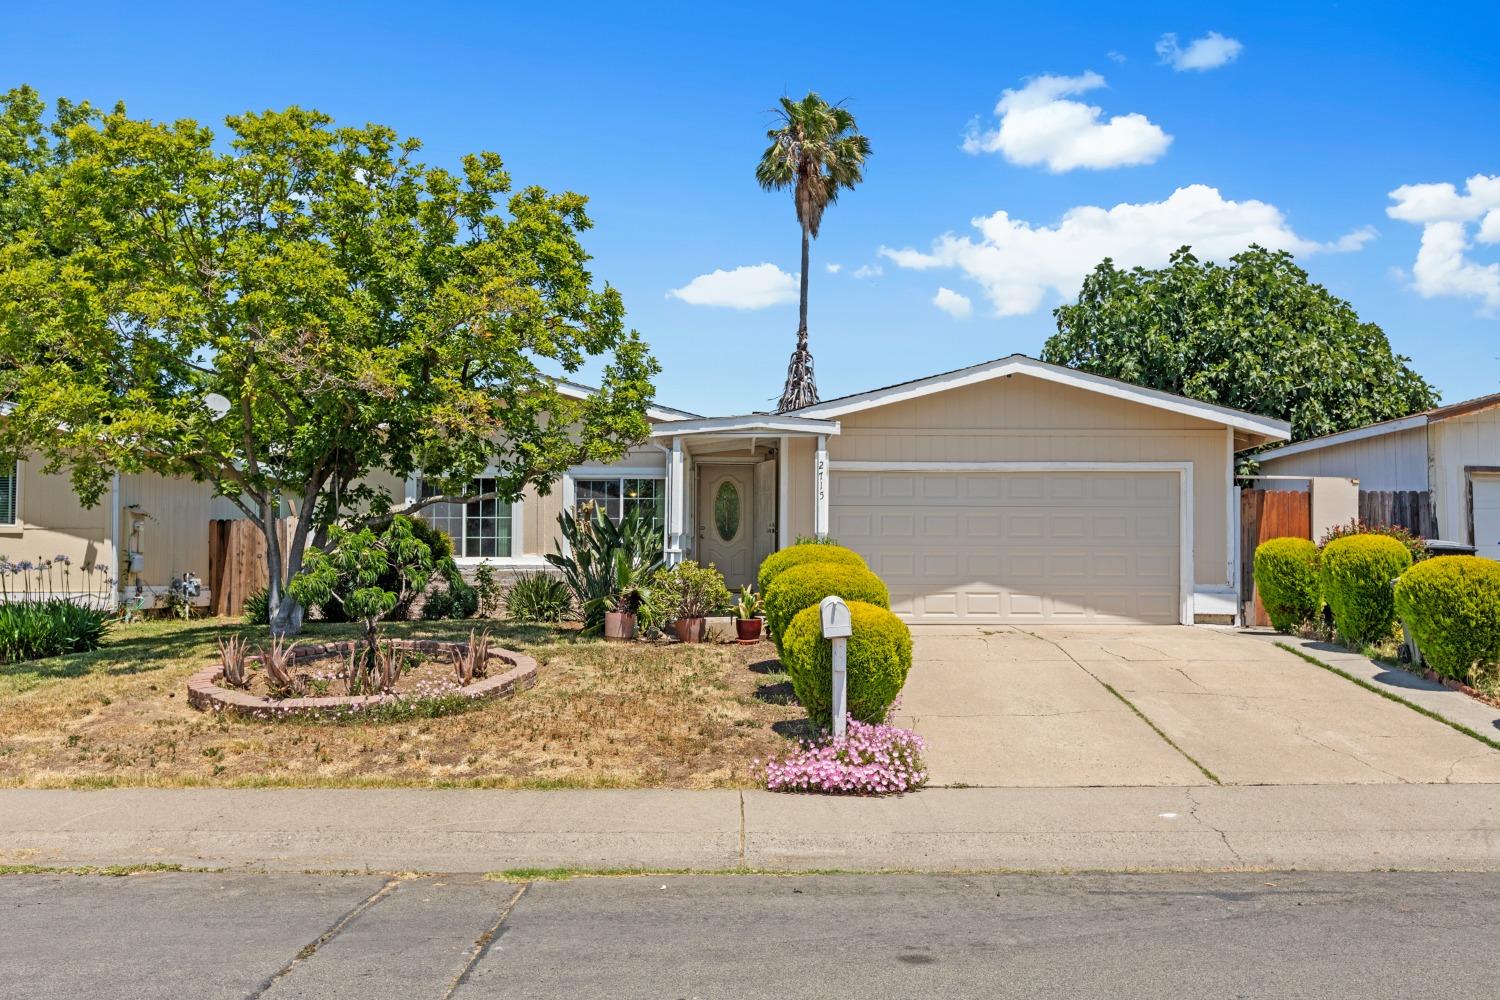
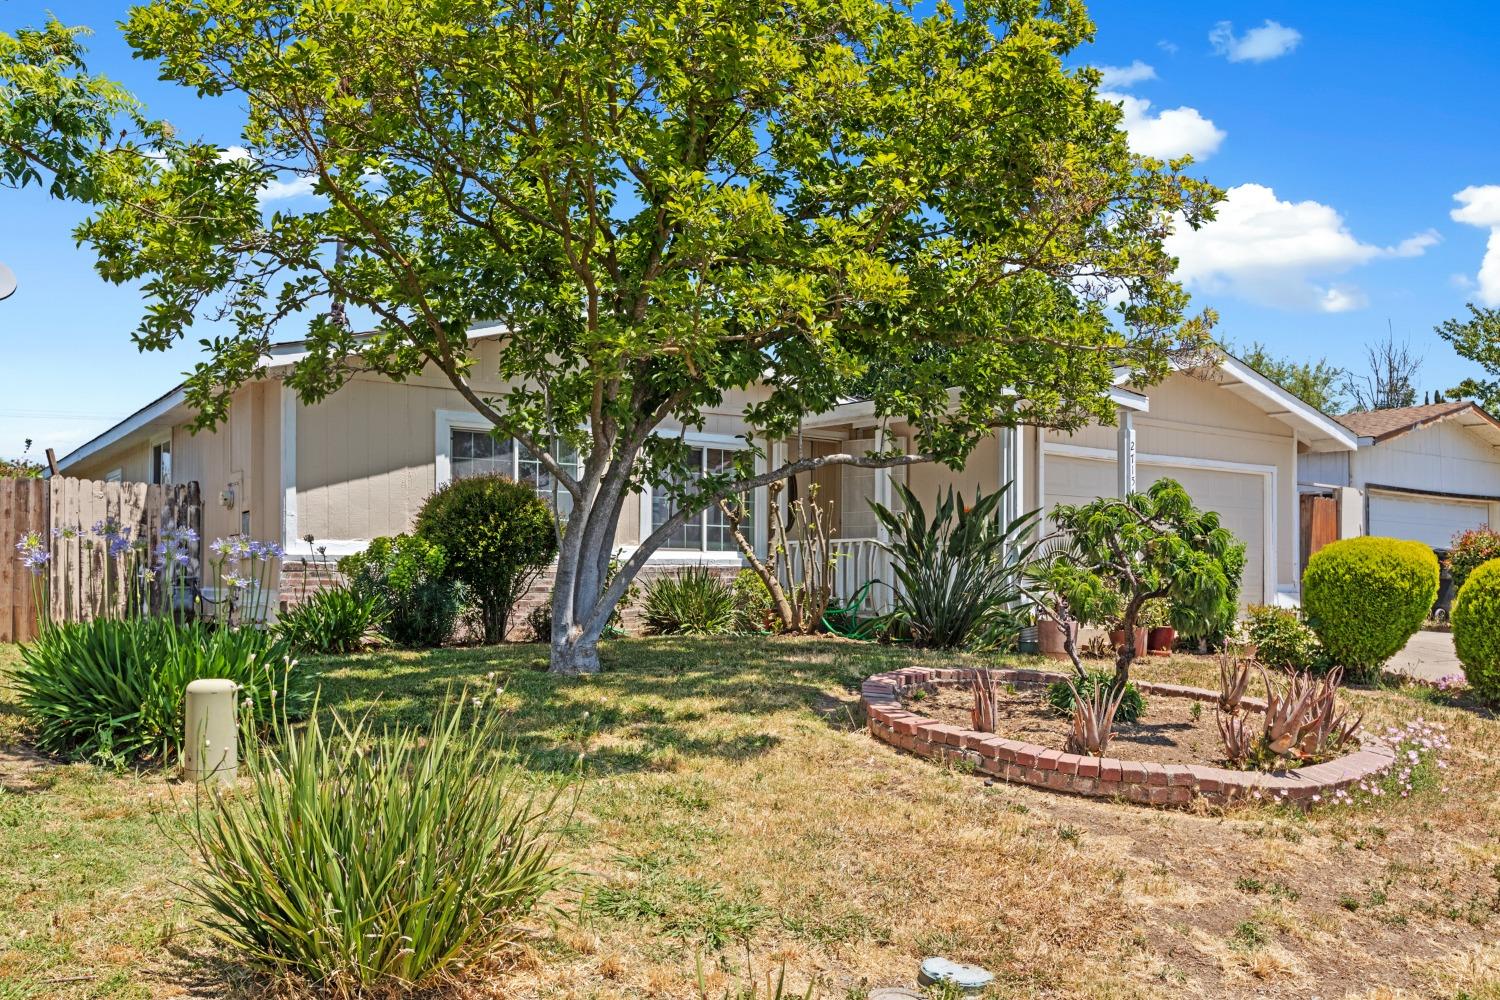
Single-story home with a two-car garage, broad driveway, and mature trees in the front yard.
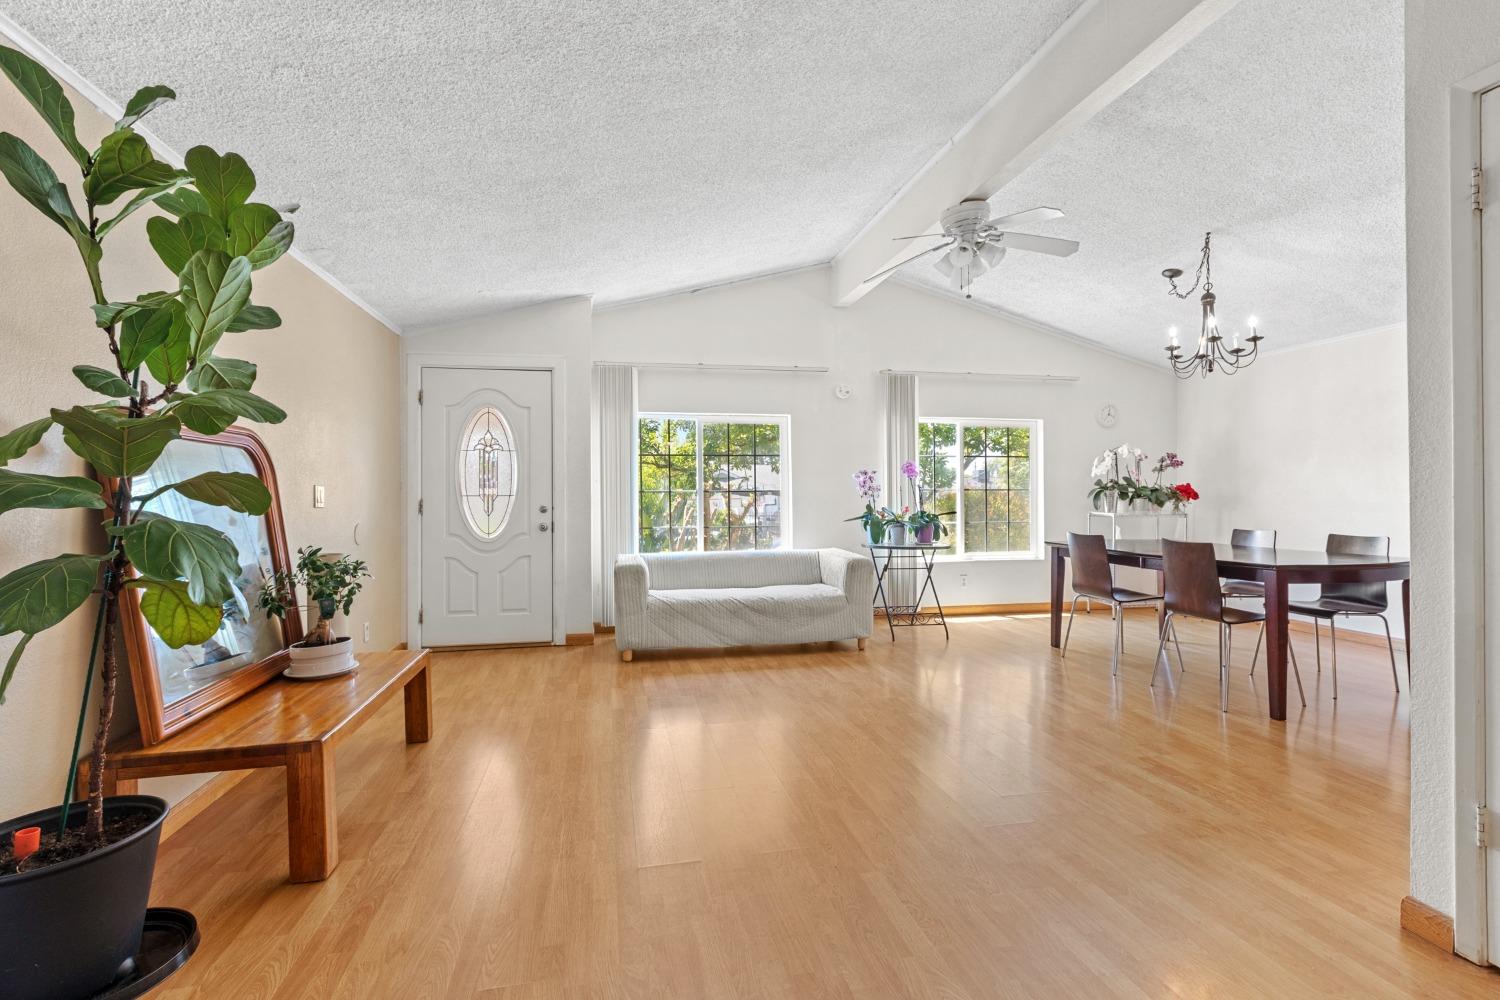
Open living and dining room with vaulted ceiling, wood floors, and large windows.
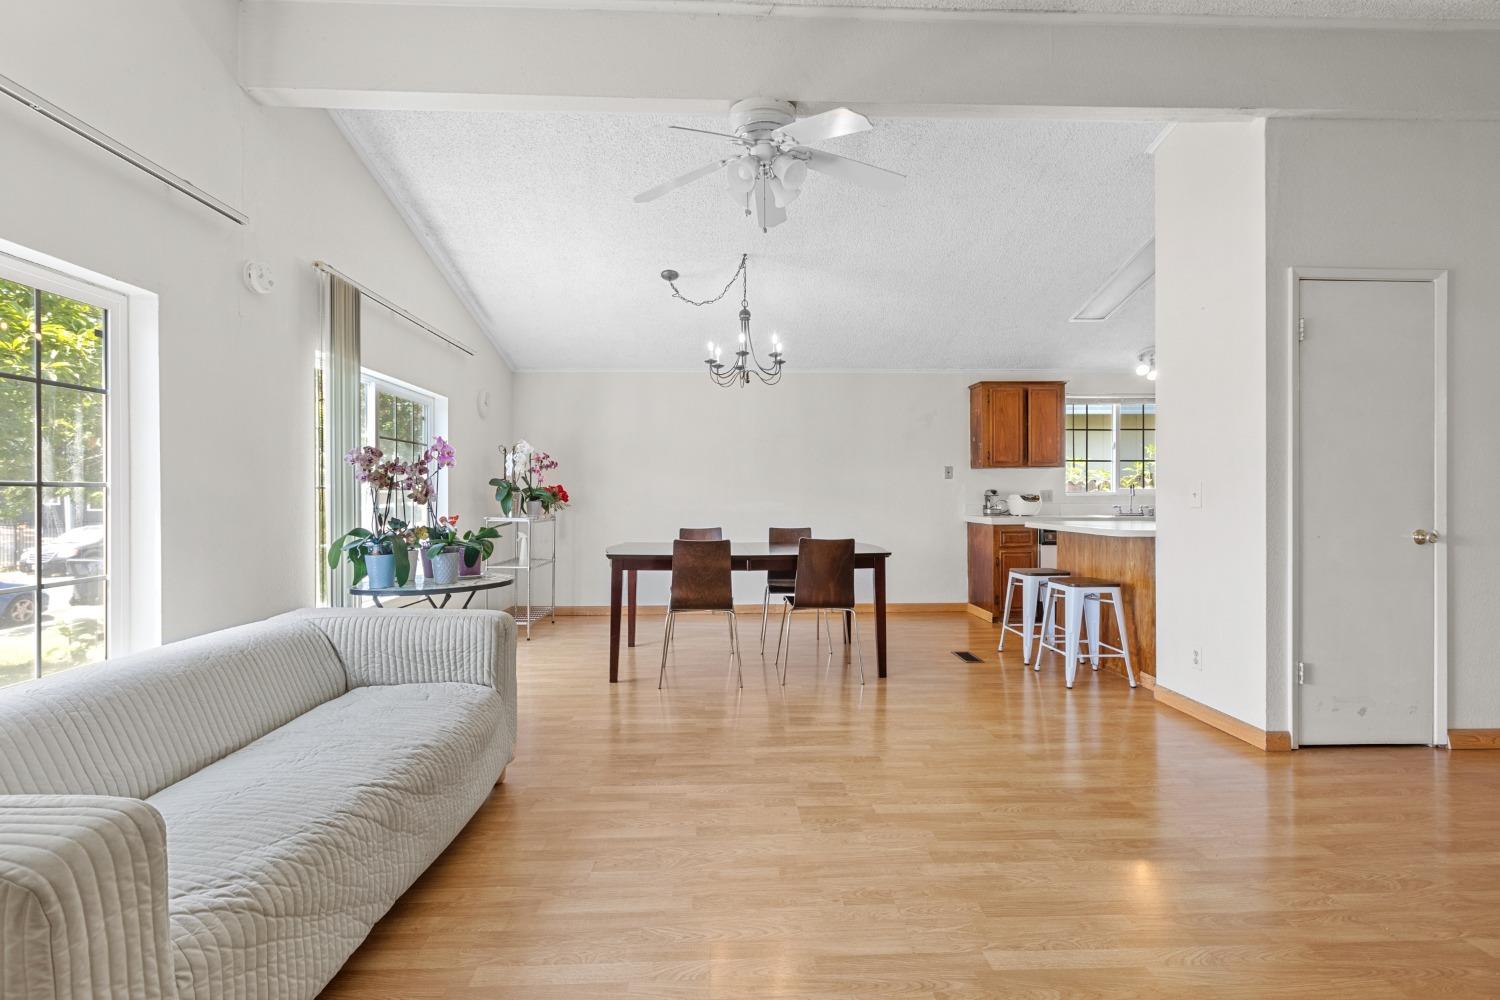
Open-plan living and dining room with a gray sofa, hardwood floors, and kitchen breakfast bar.
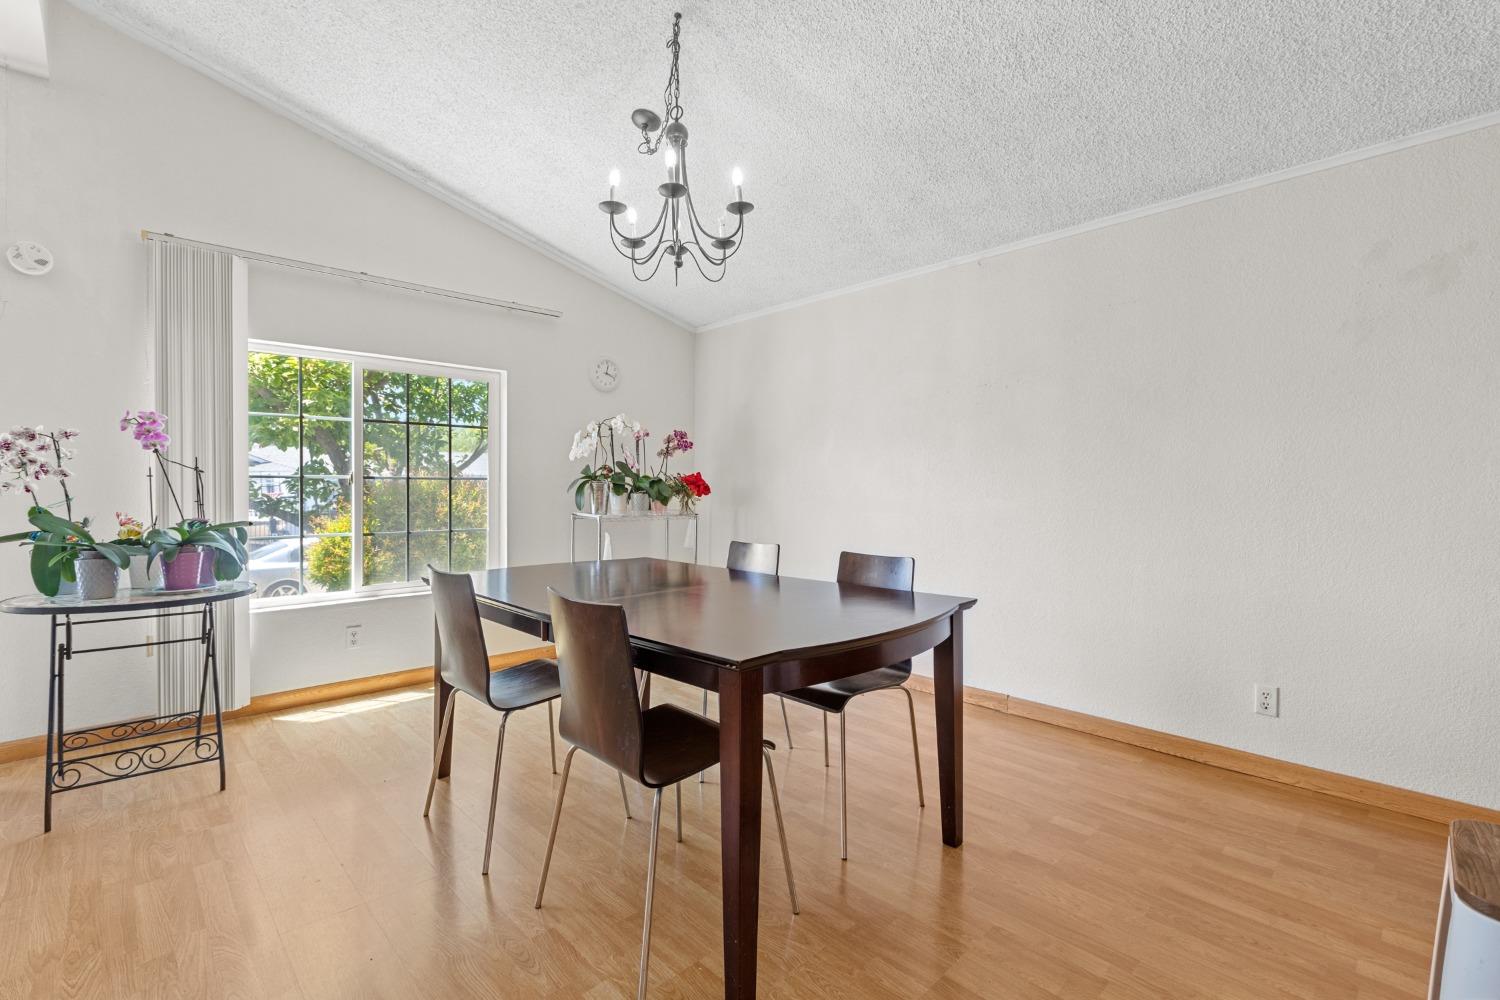
Dining room with a dark wood table, chandelier, and orchids beside a large window.
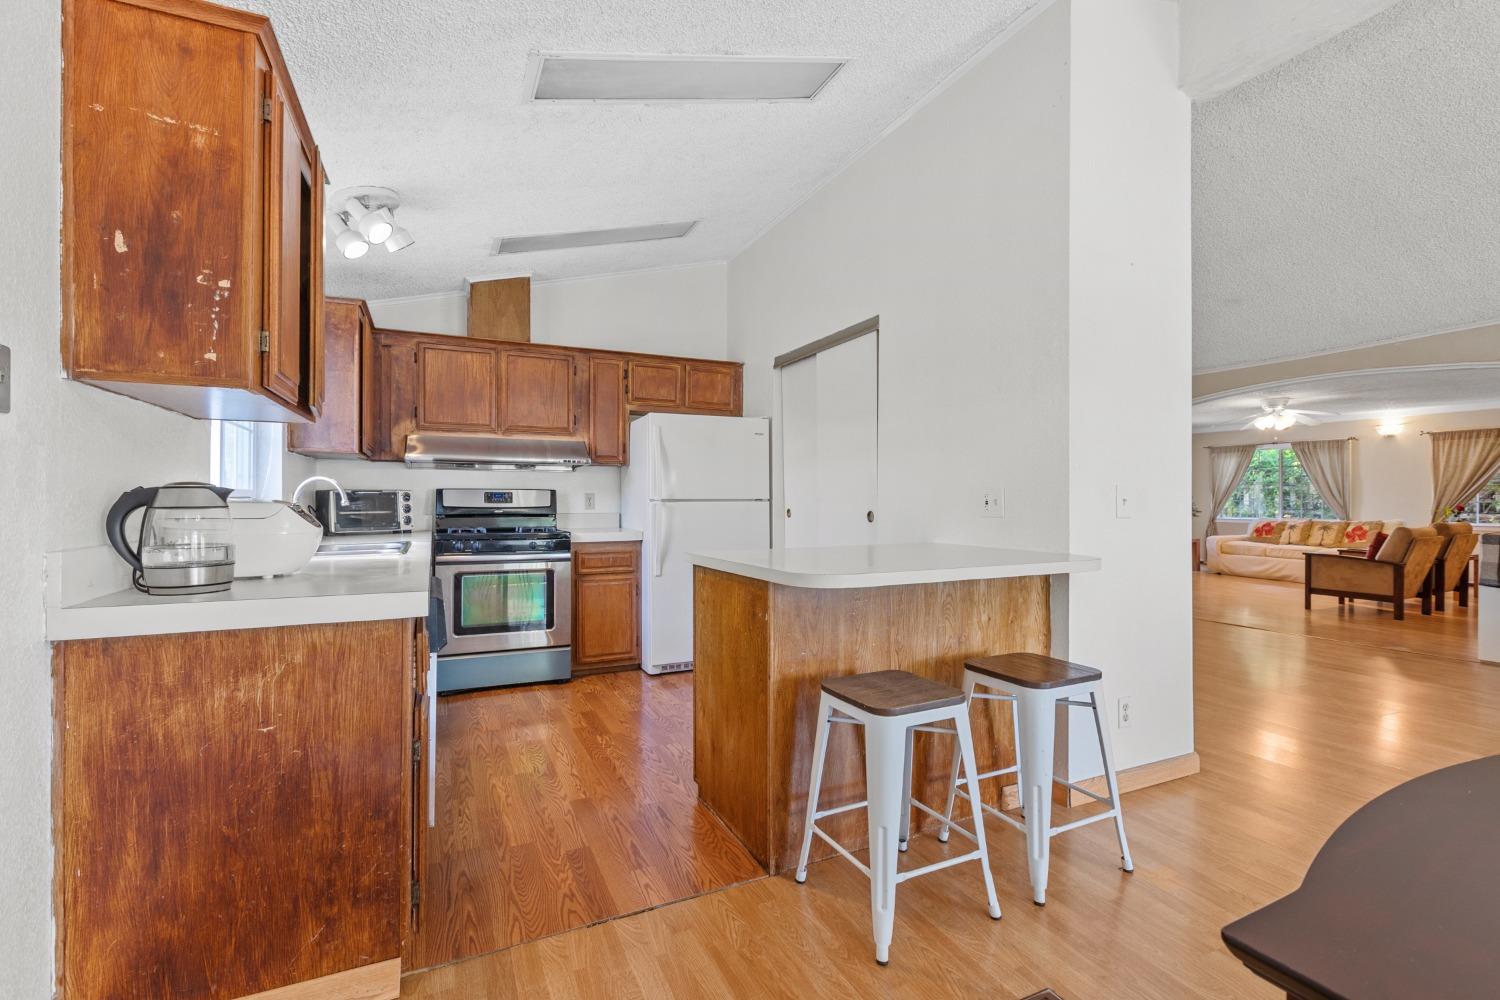
Kitchen with wood cabinets and breakfast bar opening into the living room.
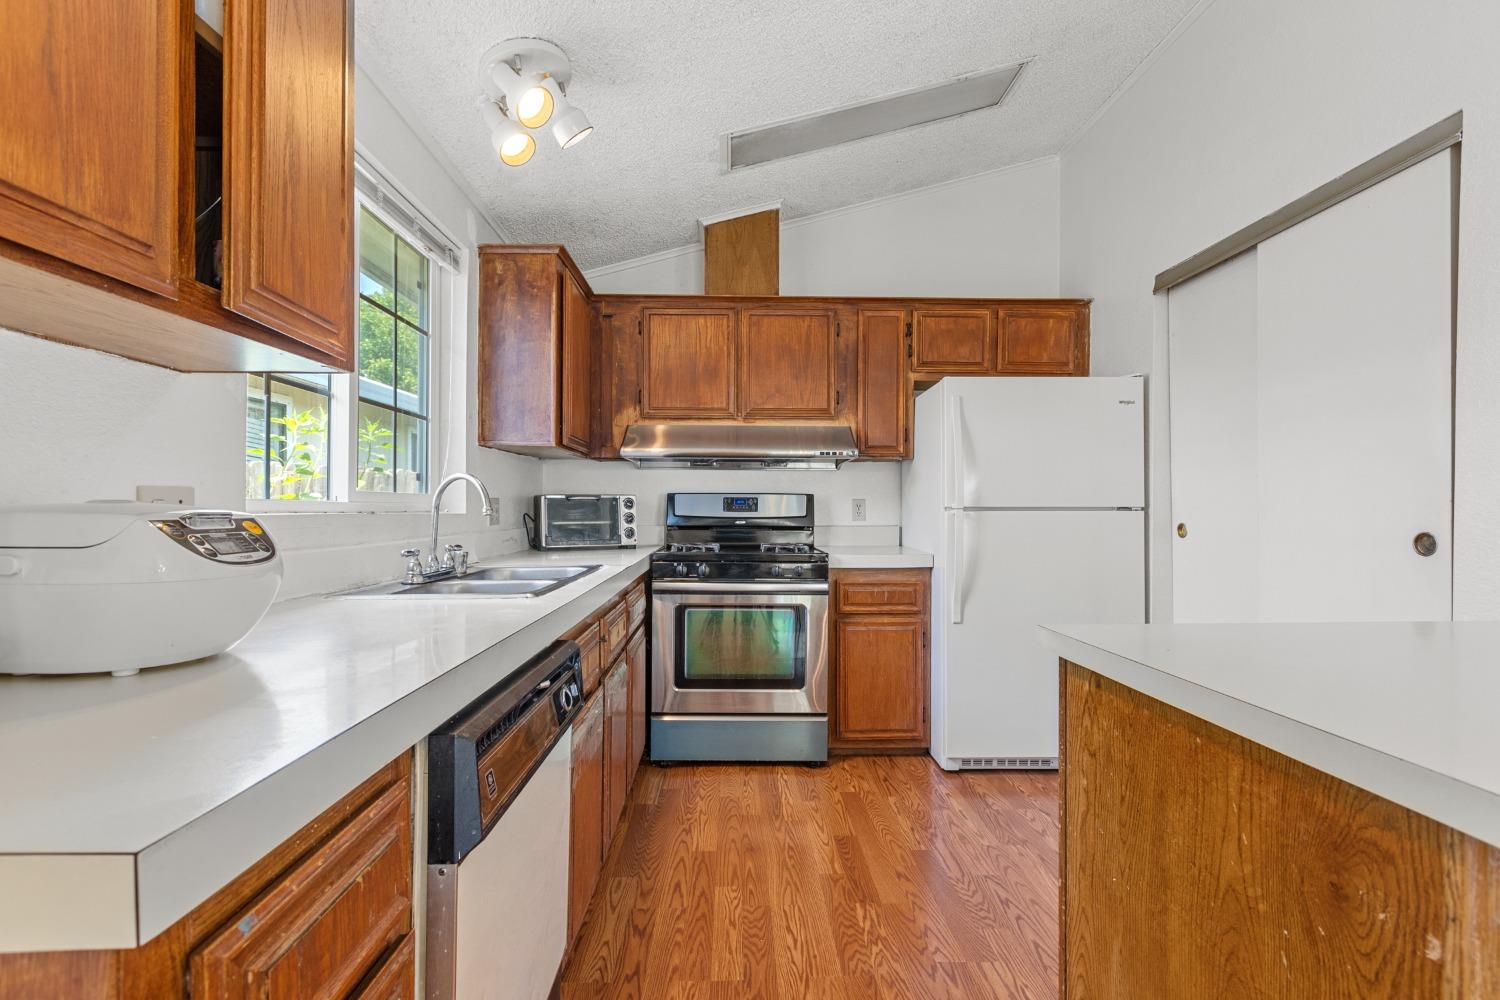
Kitchen with warm wood cabinets, hardwood floors, stainless-steel range, and a large window above the sink.
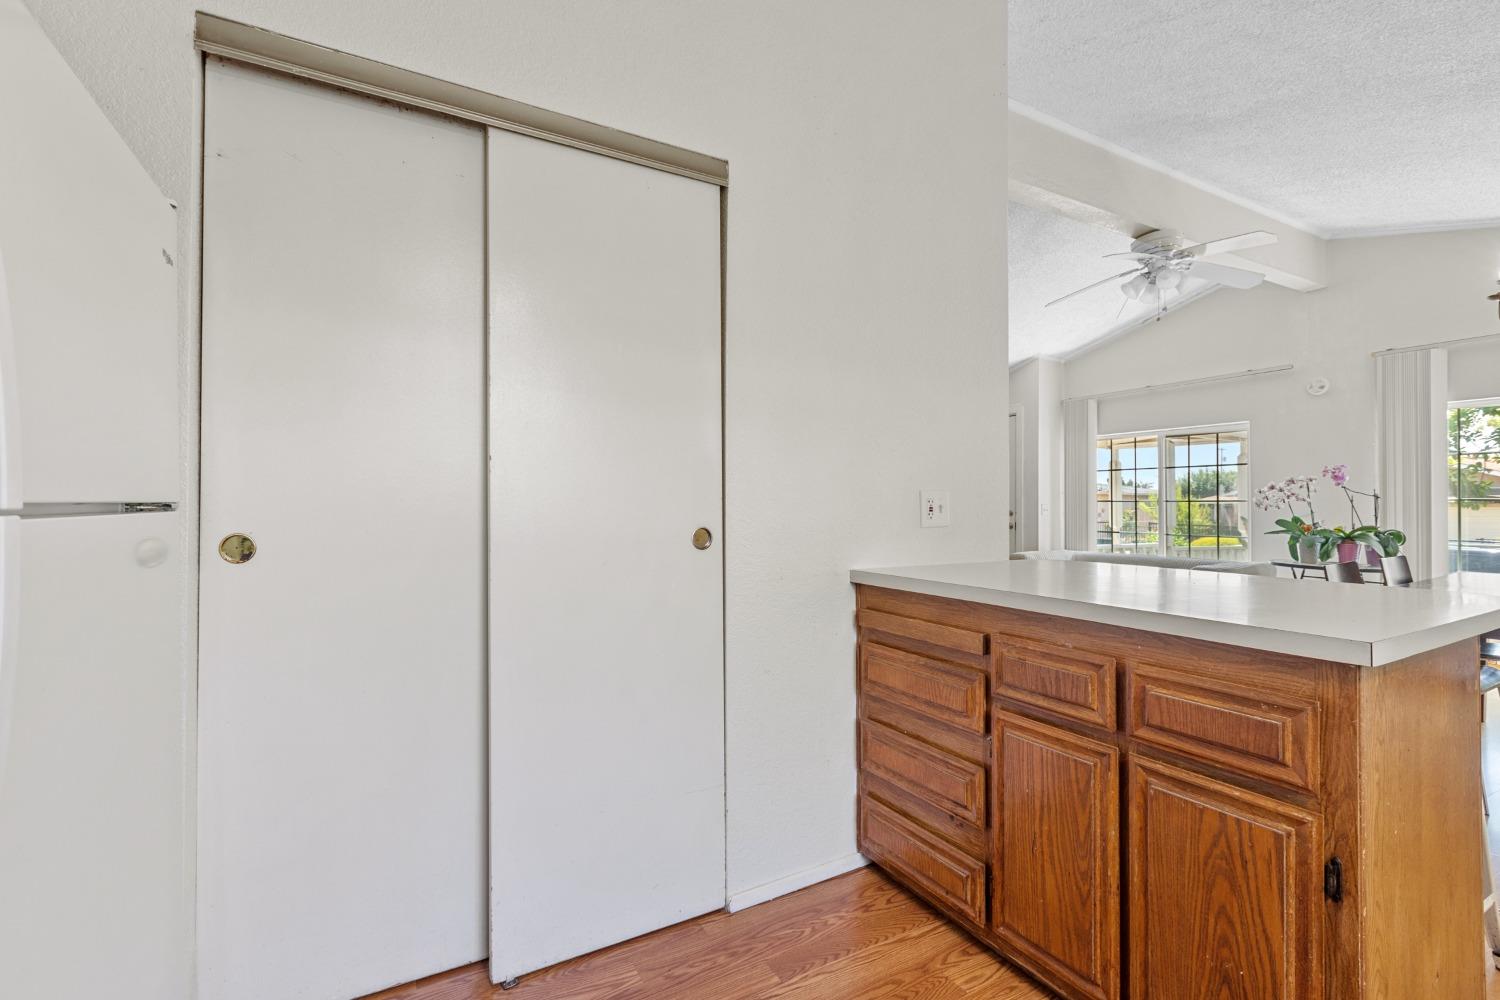
Kitchen with white sliding pantry doors, wood cabinets, and a view into the dining area.
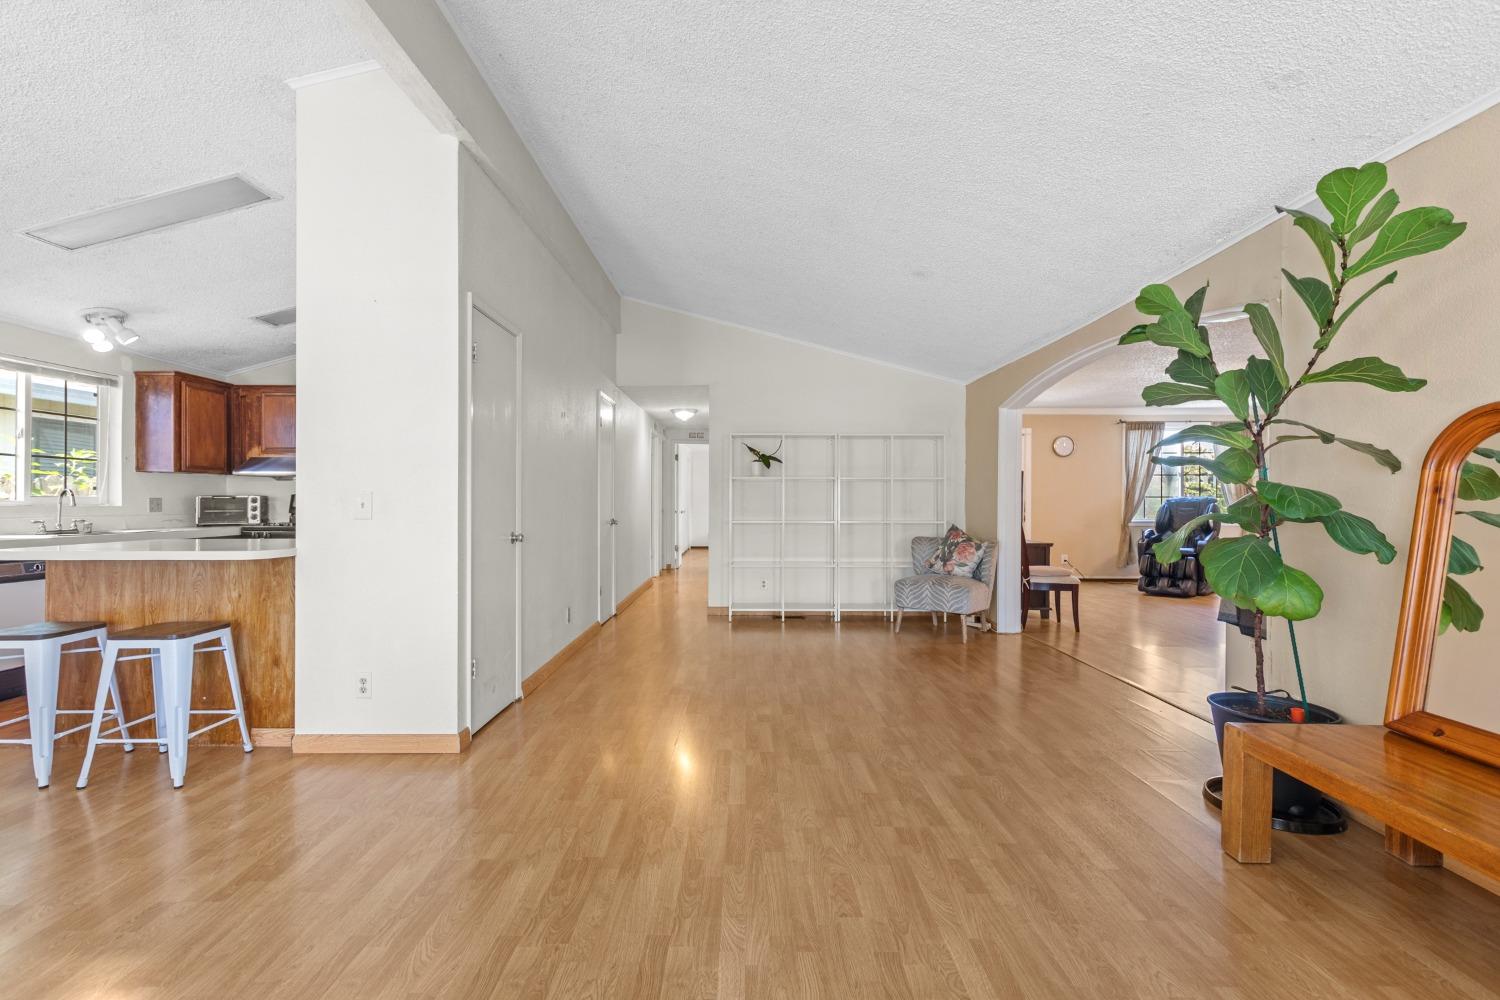
Open living area with light wood floors, kitchen island, central hallway, and arched opening to a sitting room.
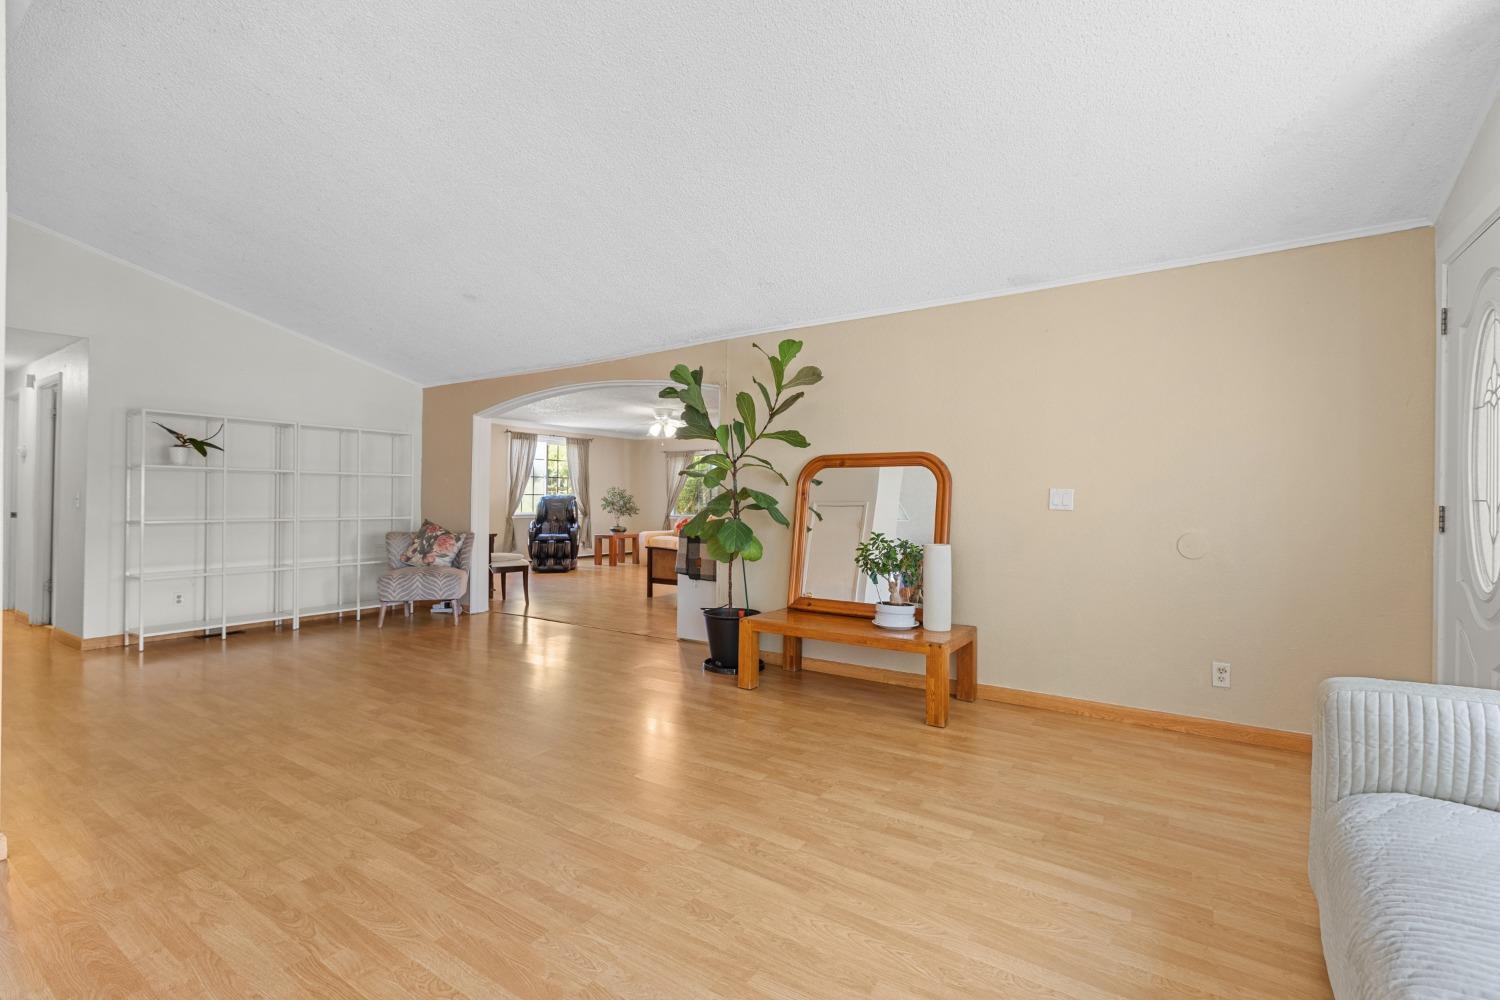
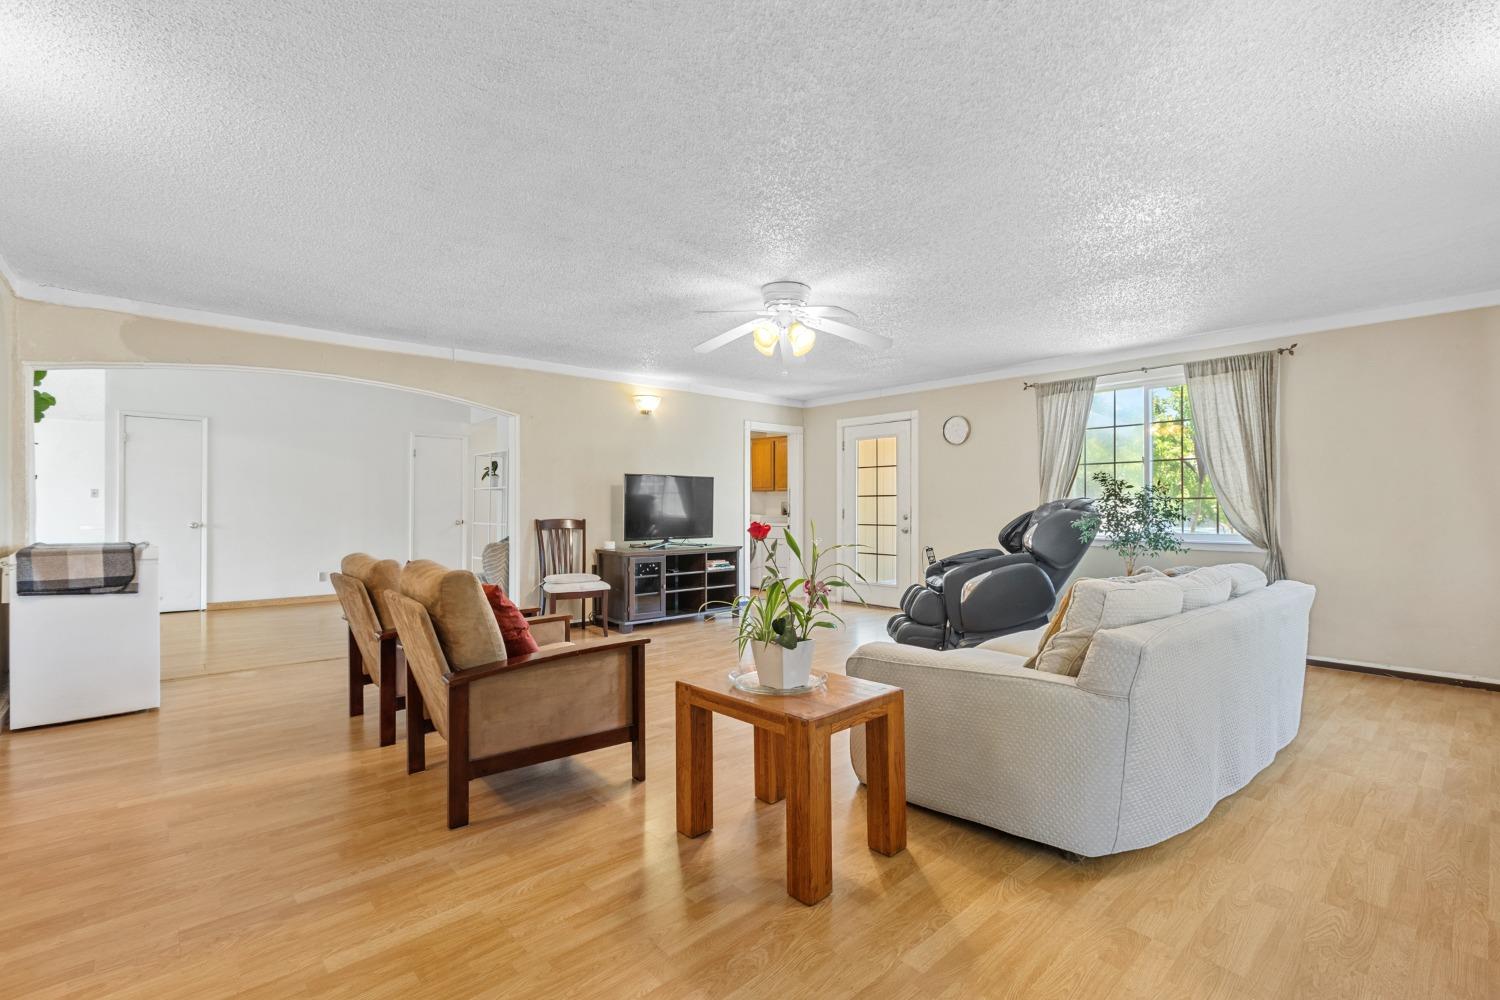
Living room with light wood floors, white shelving, and an arched opening to a second sitting area.
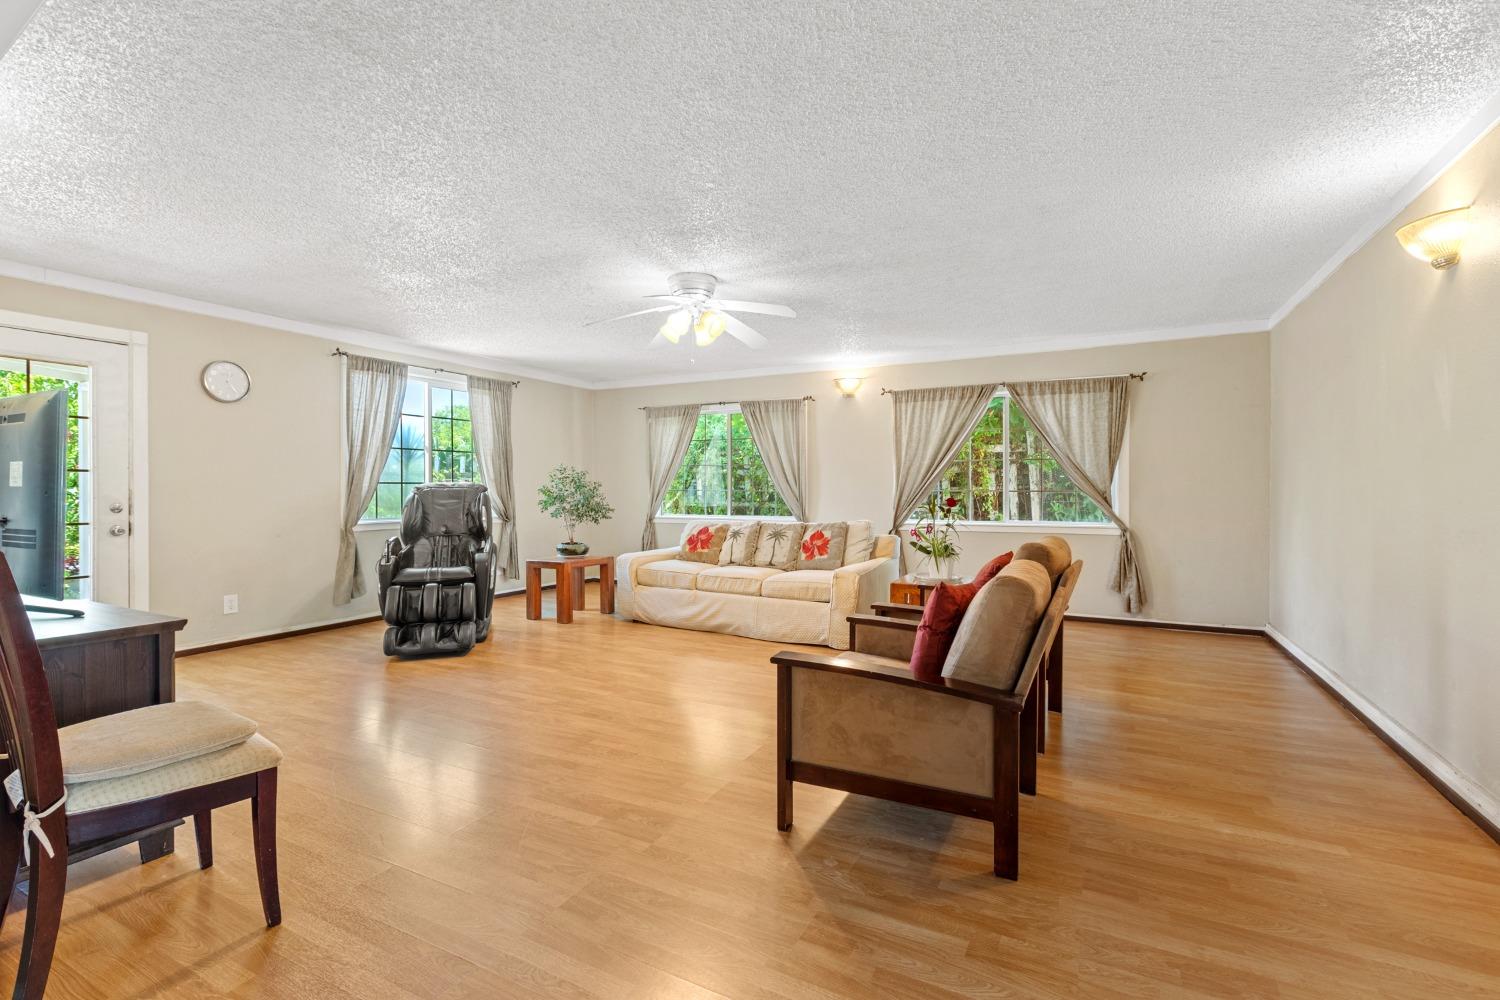
Living room with wood floors, beige seating, a massage chair, and large curtained windows.
Furnished living room with a white sofa, recliners, and light wood flooring.
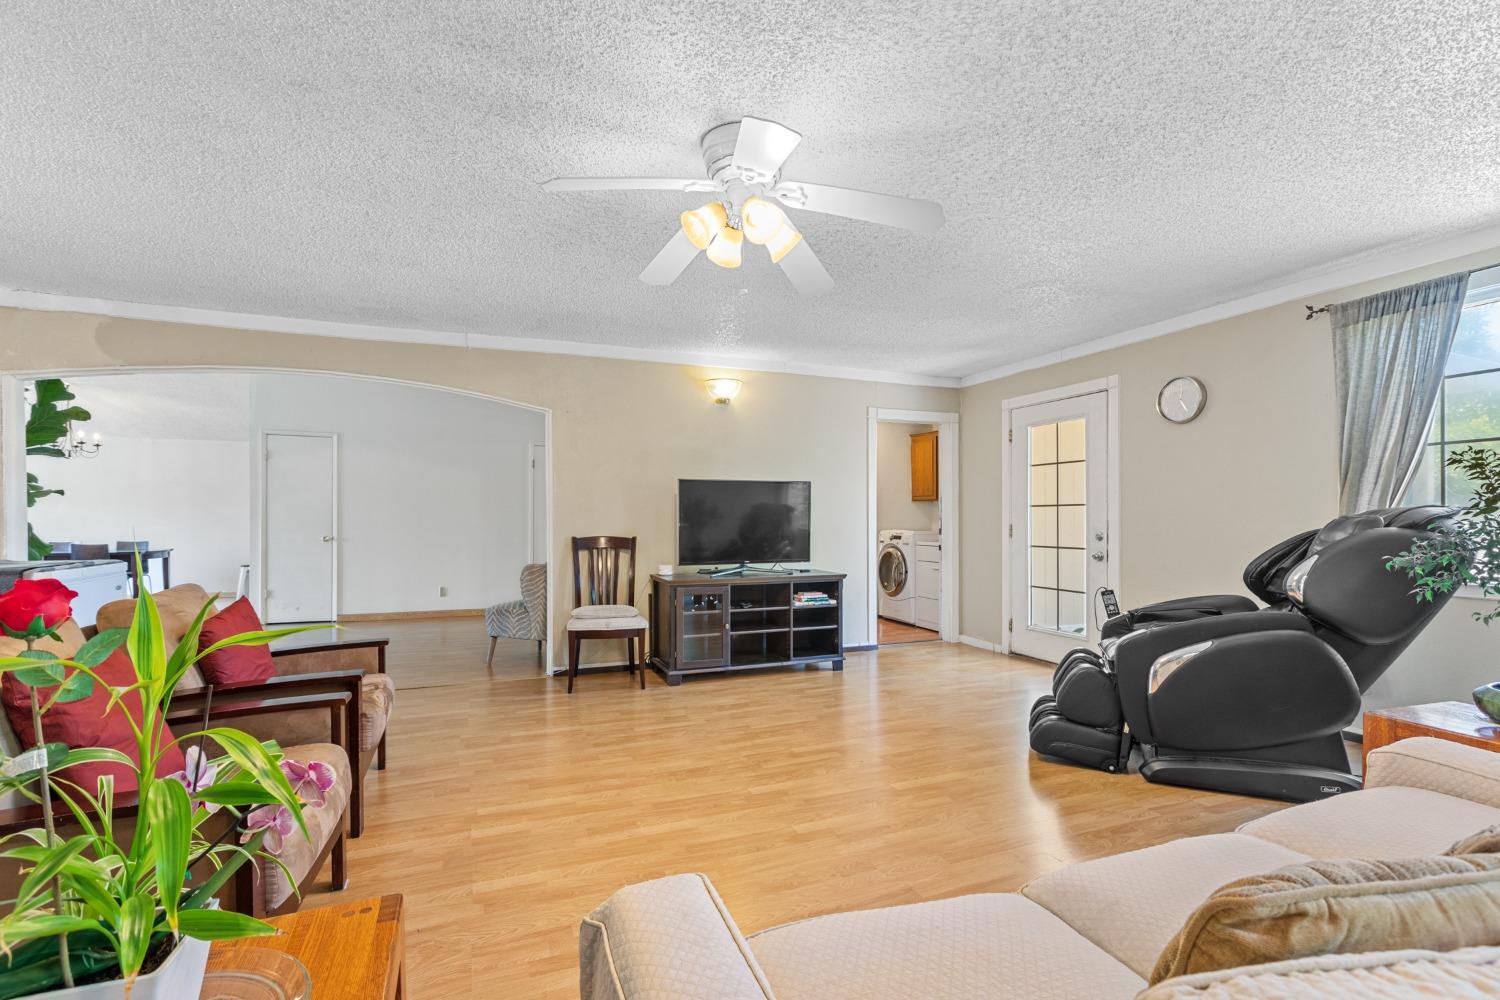
Living room with hardwood floors, a ceiling fan, television, and massage chairs.
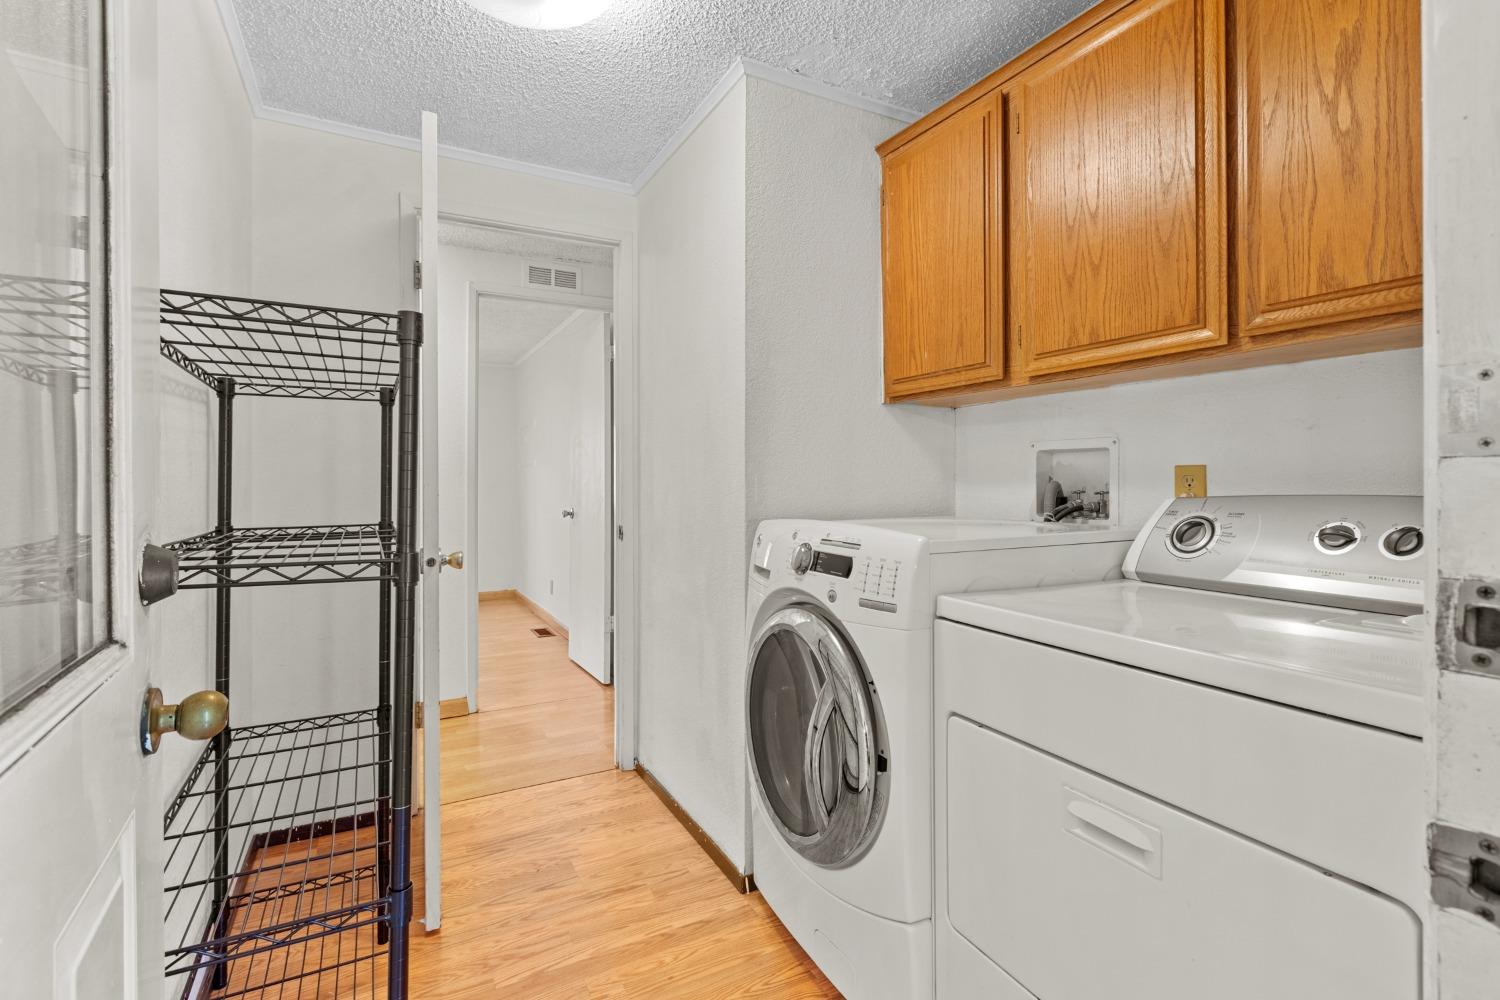
Laundry room with washer and dryer, oak cabinets, and a black wire shelving unit.
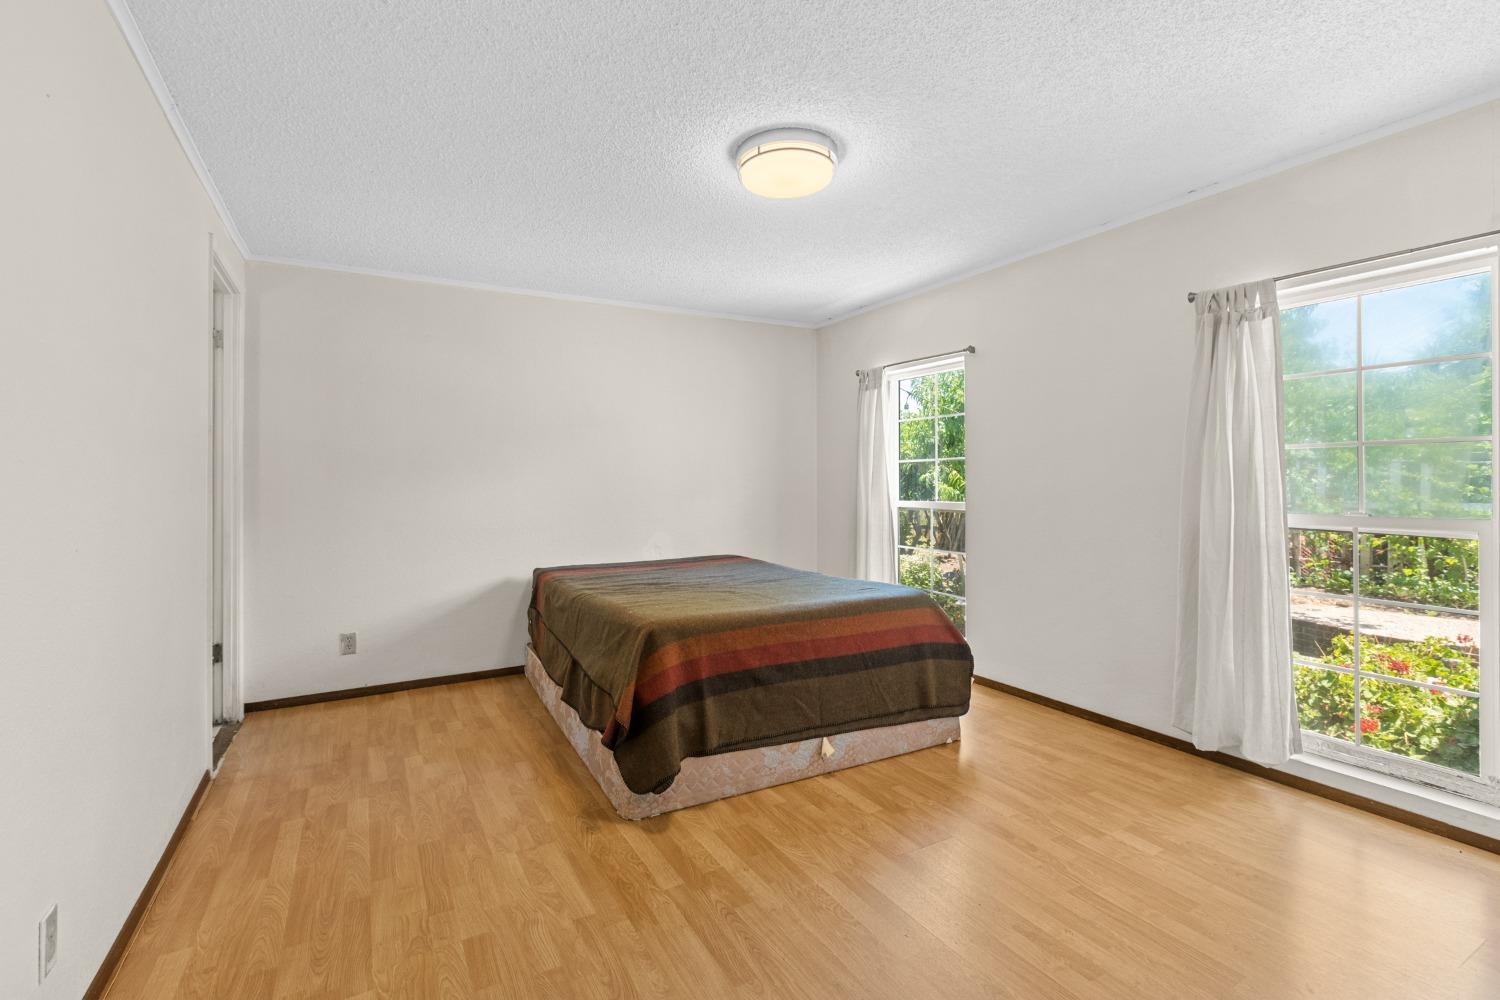
Bedroom with a bed, light wood flooring, and two sunny windows overlooking greenery.
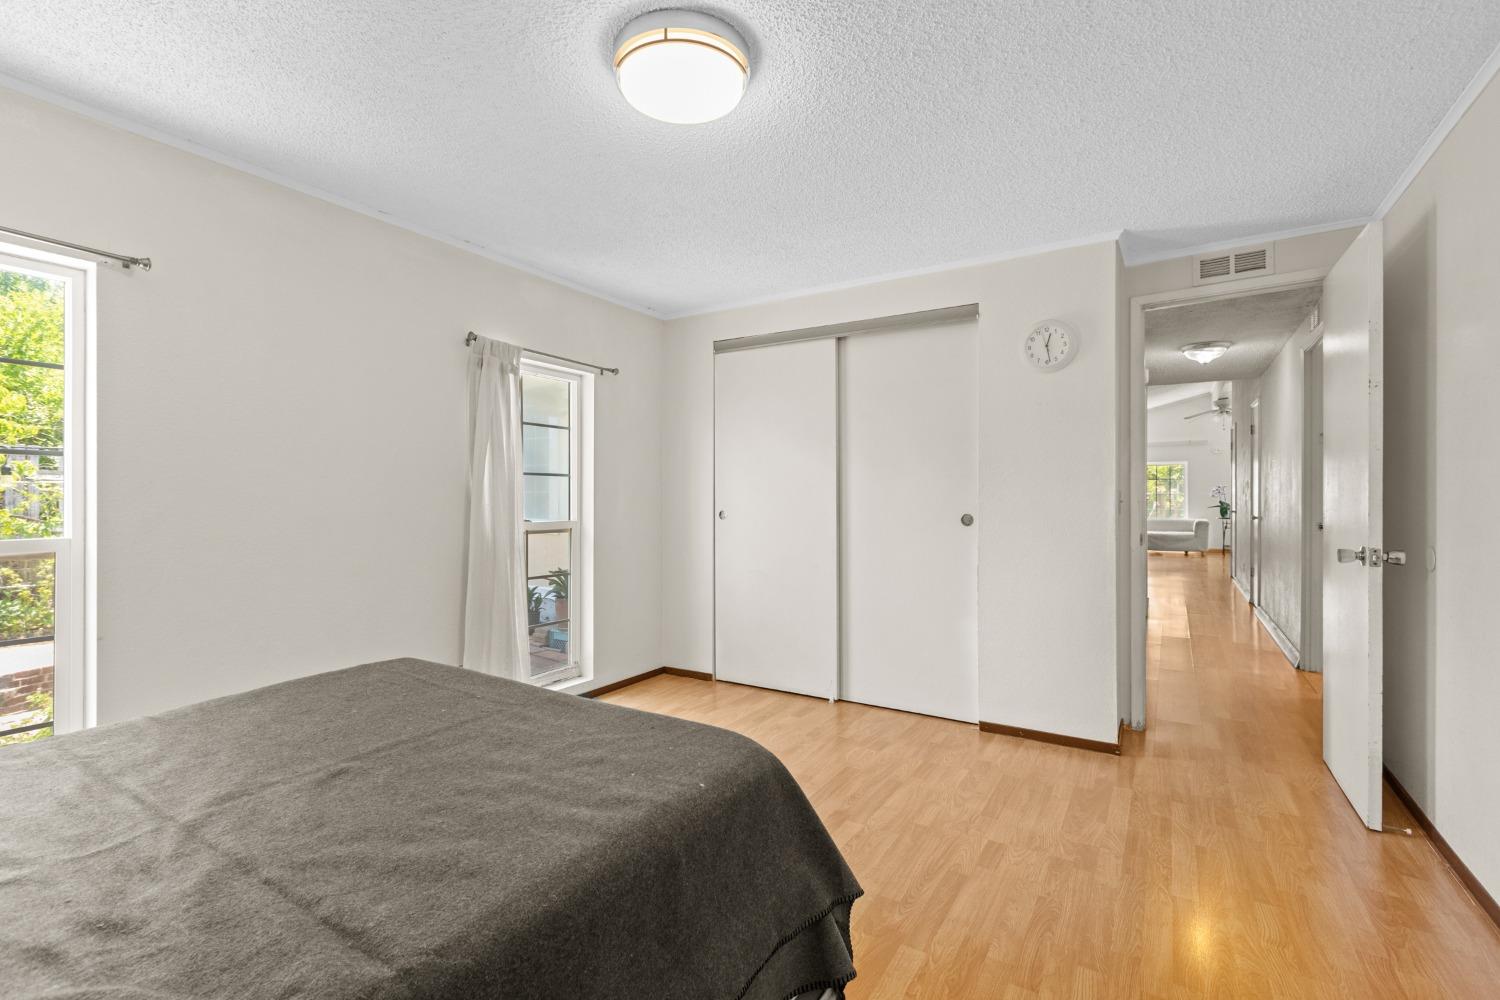
Bedroom with a gray-covered bed, sliding closet doors, and light wood flooring.
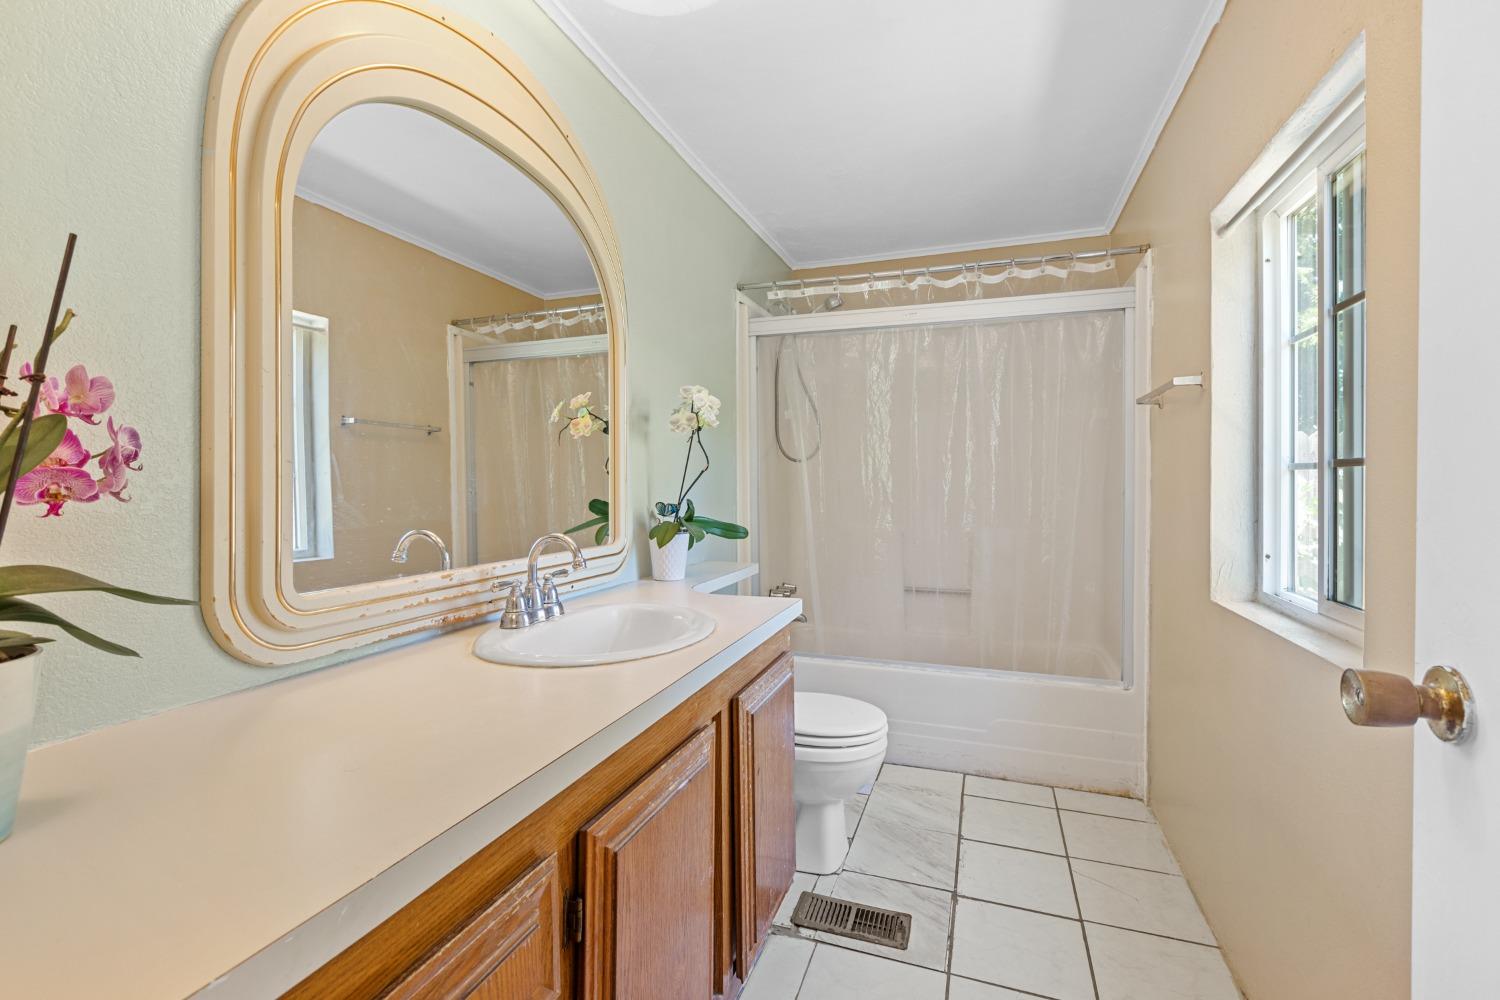
Bathroom with a long wood vanity, ornate gold-framed mirror, and curtained shower.
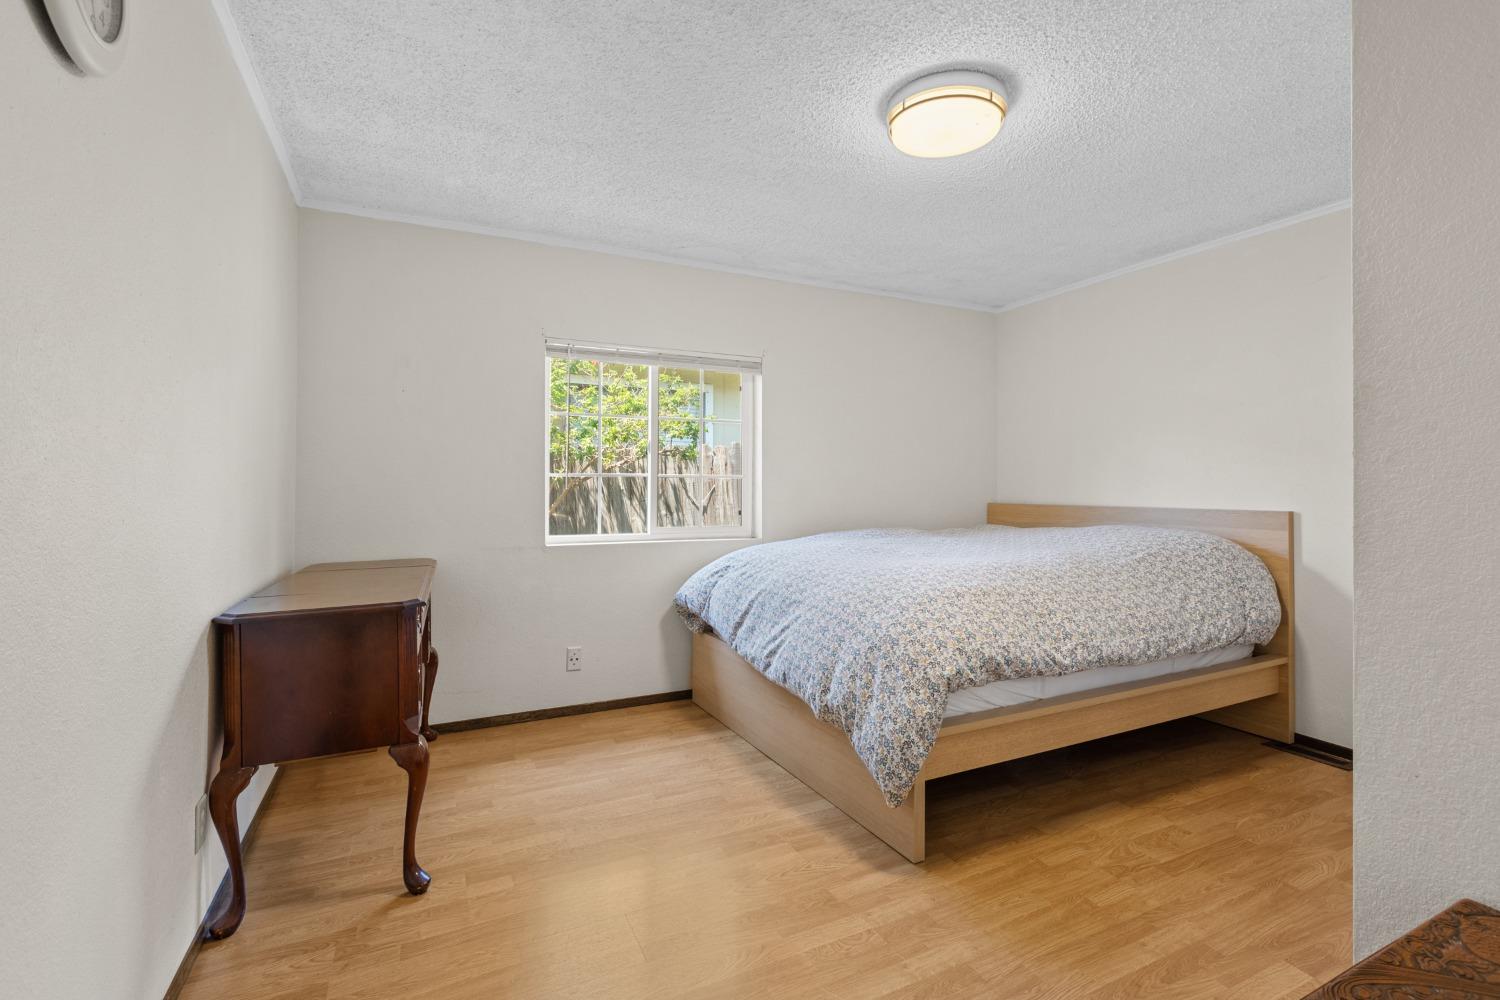
Bedroom with a light wood bed, patterned duvet, hardwood floor, and a window overlooking greenery.
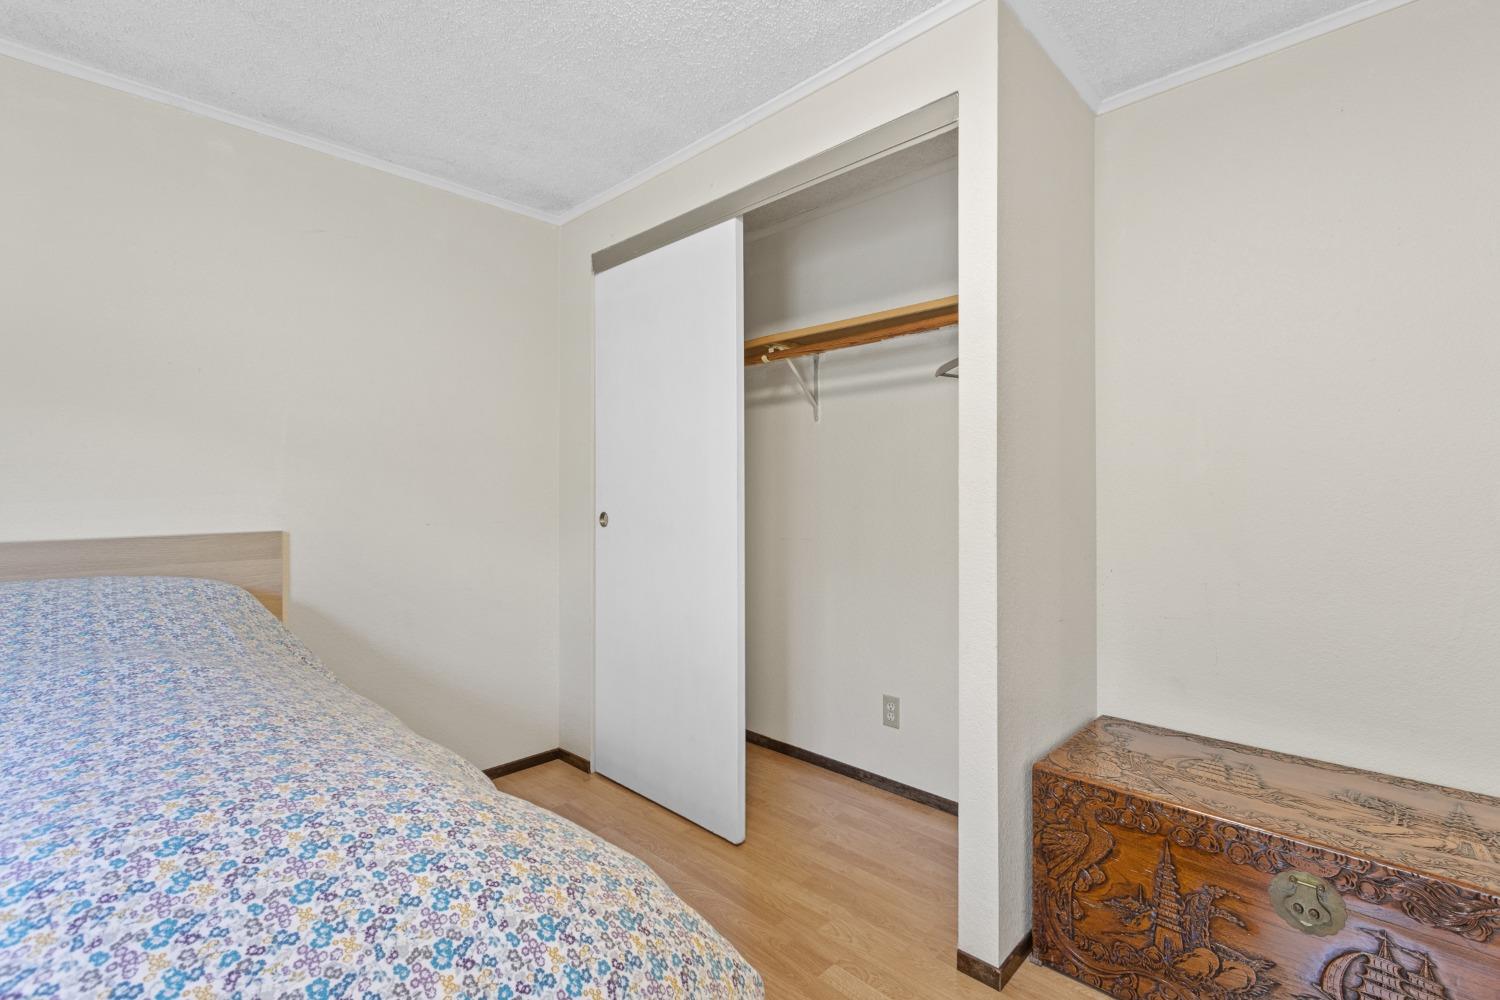
Bedroom with a floral bedspread, open closet, and ornate carved wooden chest.
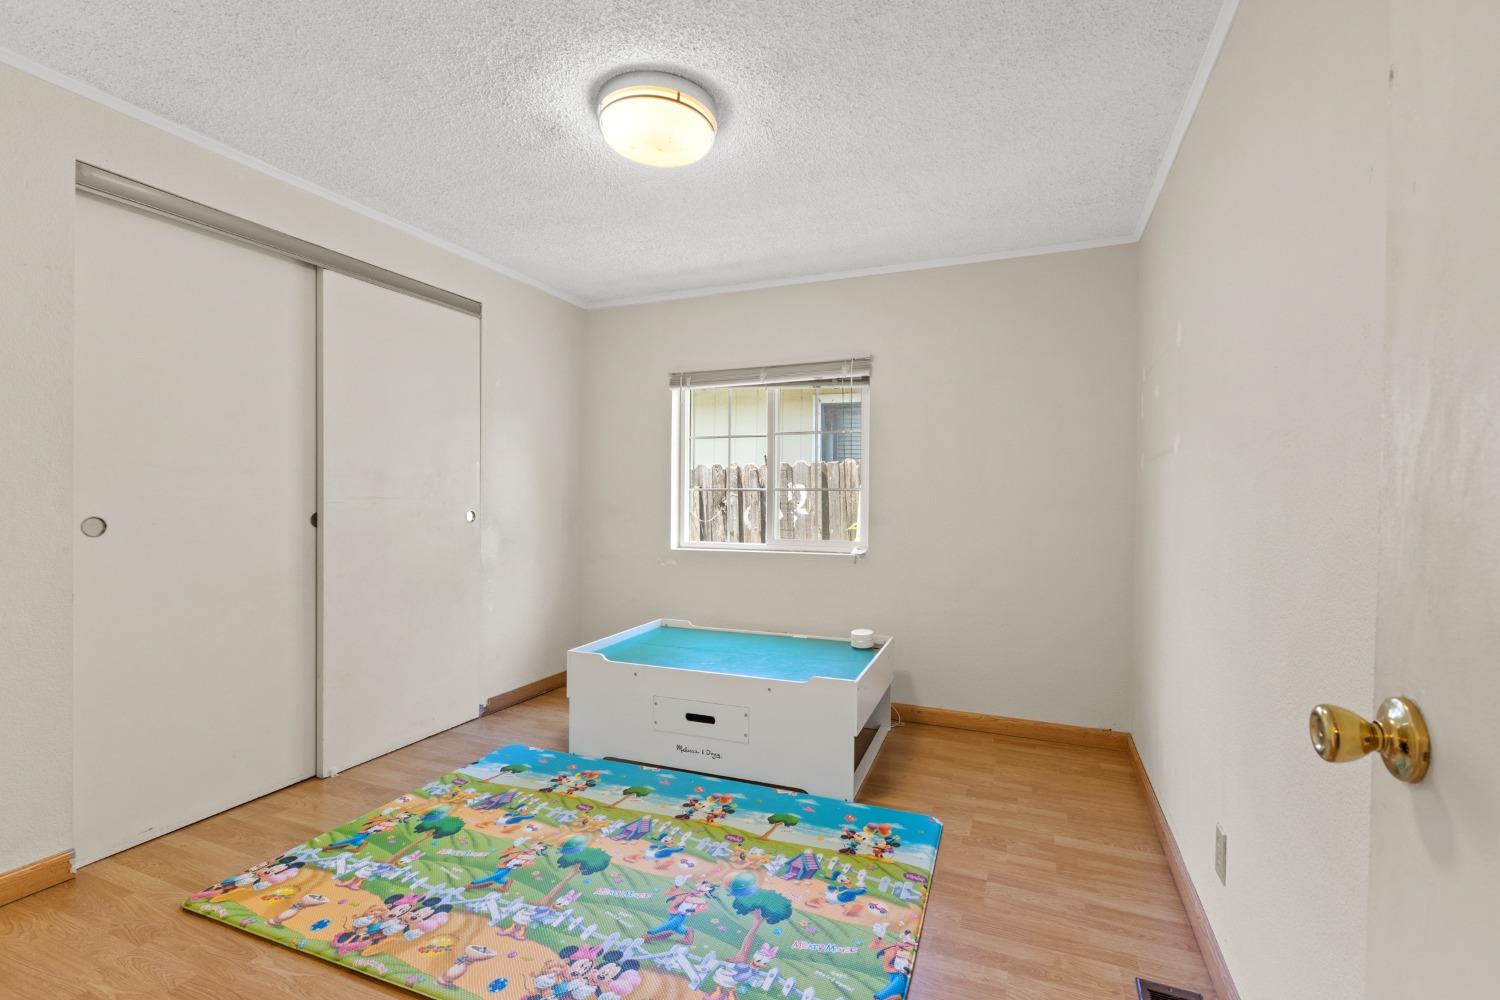
Bedroom with a colorful play mat, blue-topped play table, and sliding closet doors.
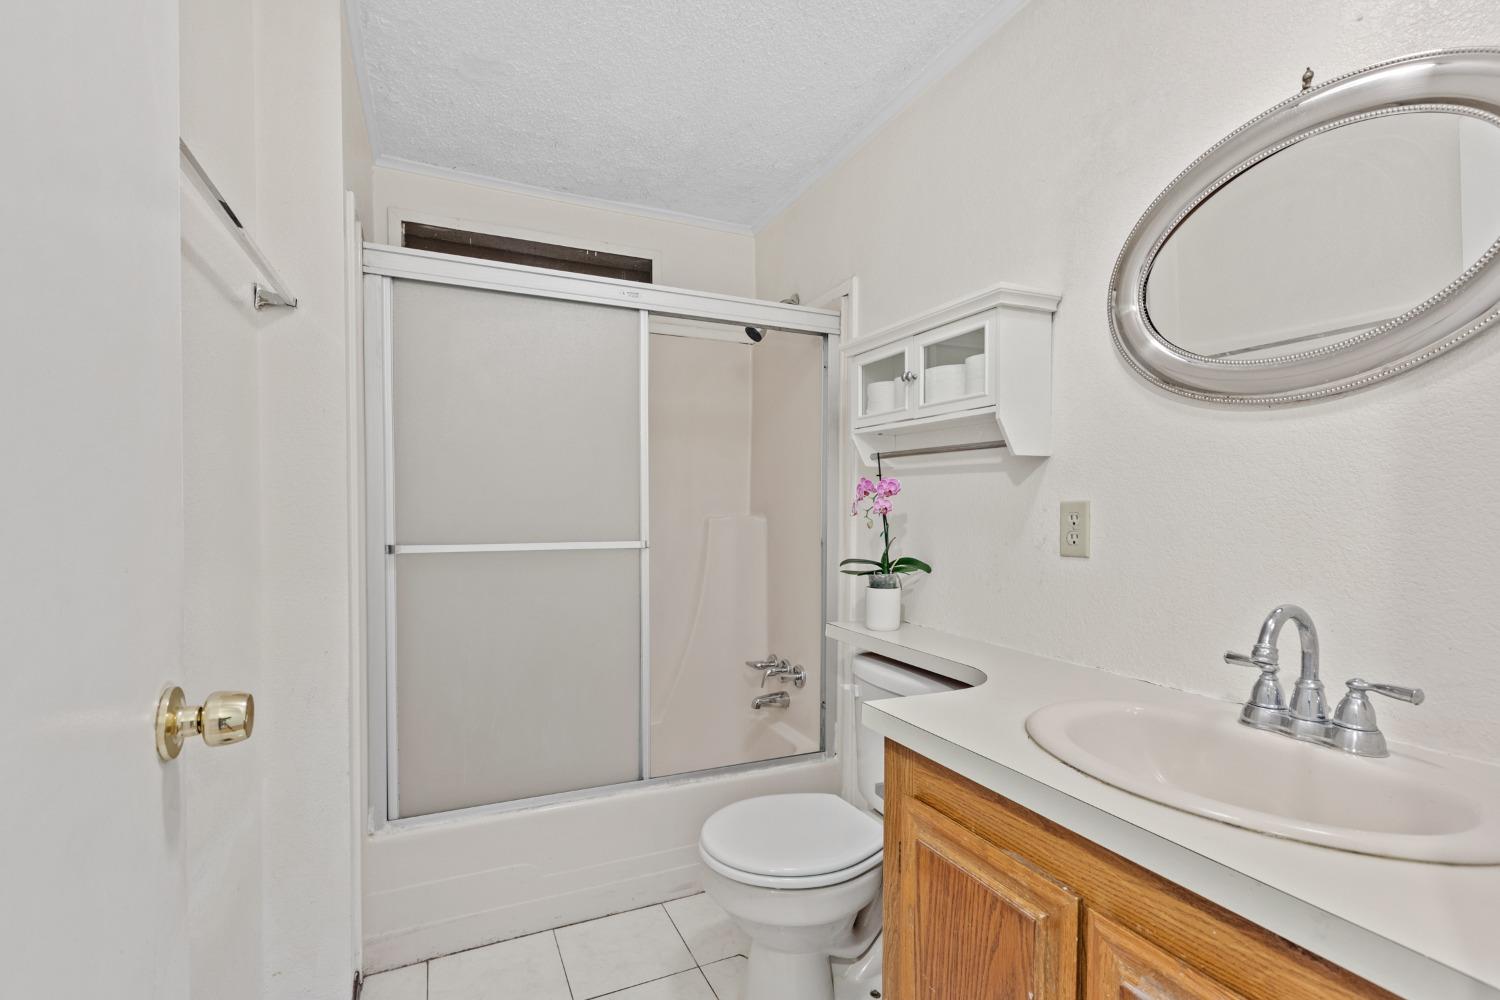
Bathroom with a sliding shower enclosure, wood vanity, and large oval mirror.
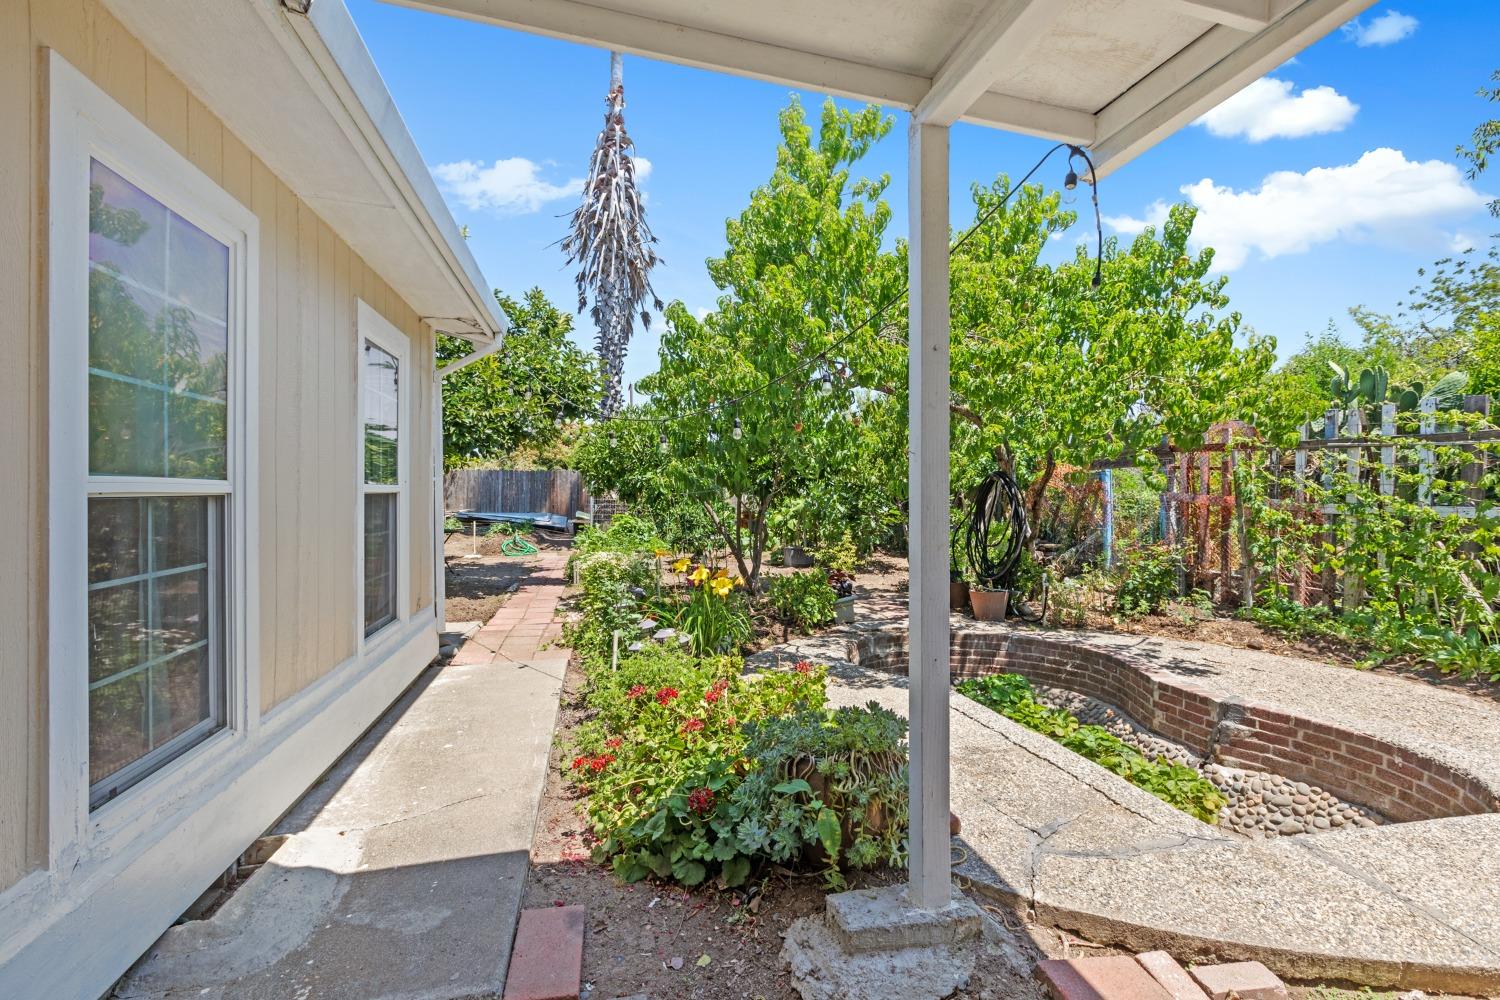
Covered patio beside a lush backyard garden with mature trees and a curved brick planter.
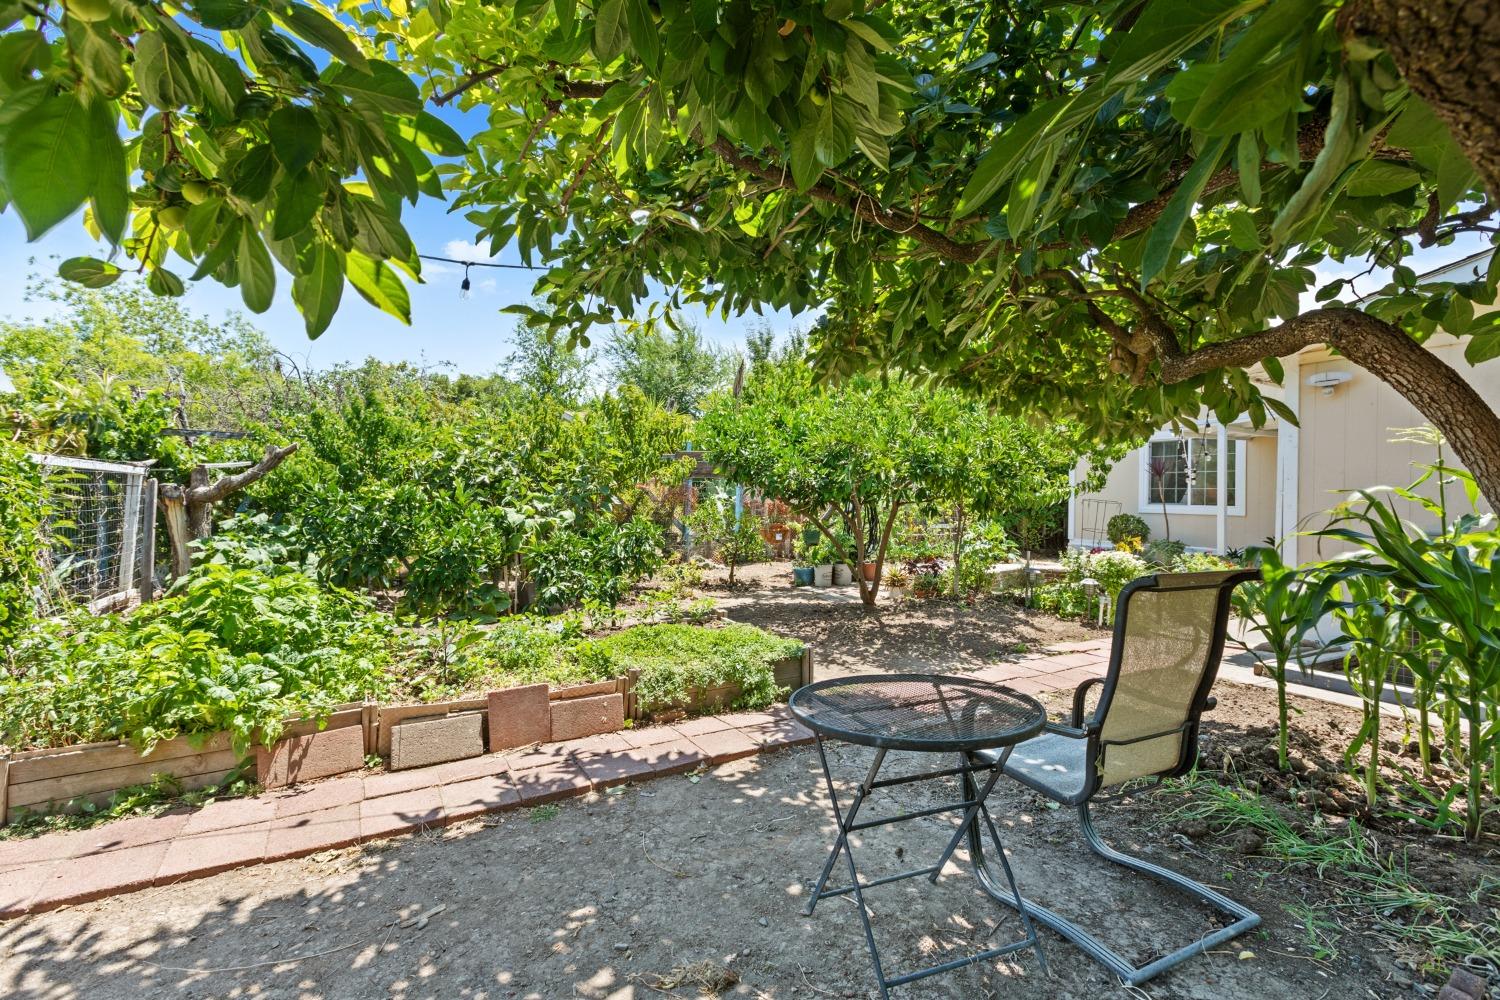
Backyard garden beneath a broad shade tree, with raised beds, a brick path, and patio seating.
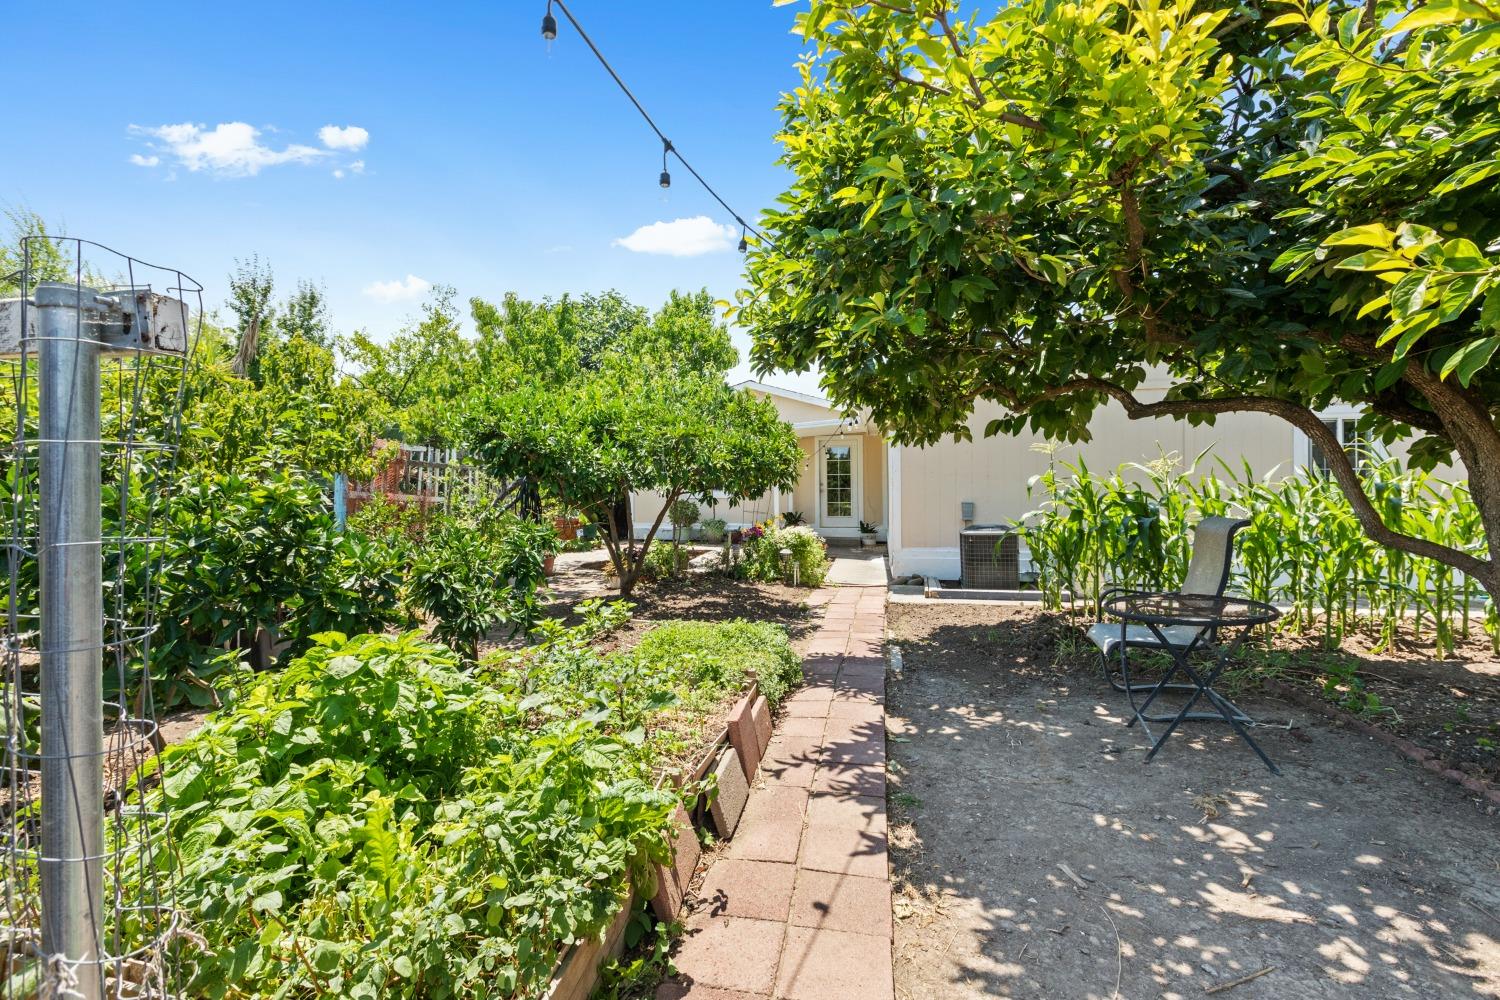
Backyard garden with raised beds, a paved path, mature trees, and a patio chair.
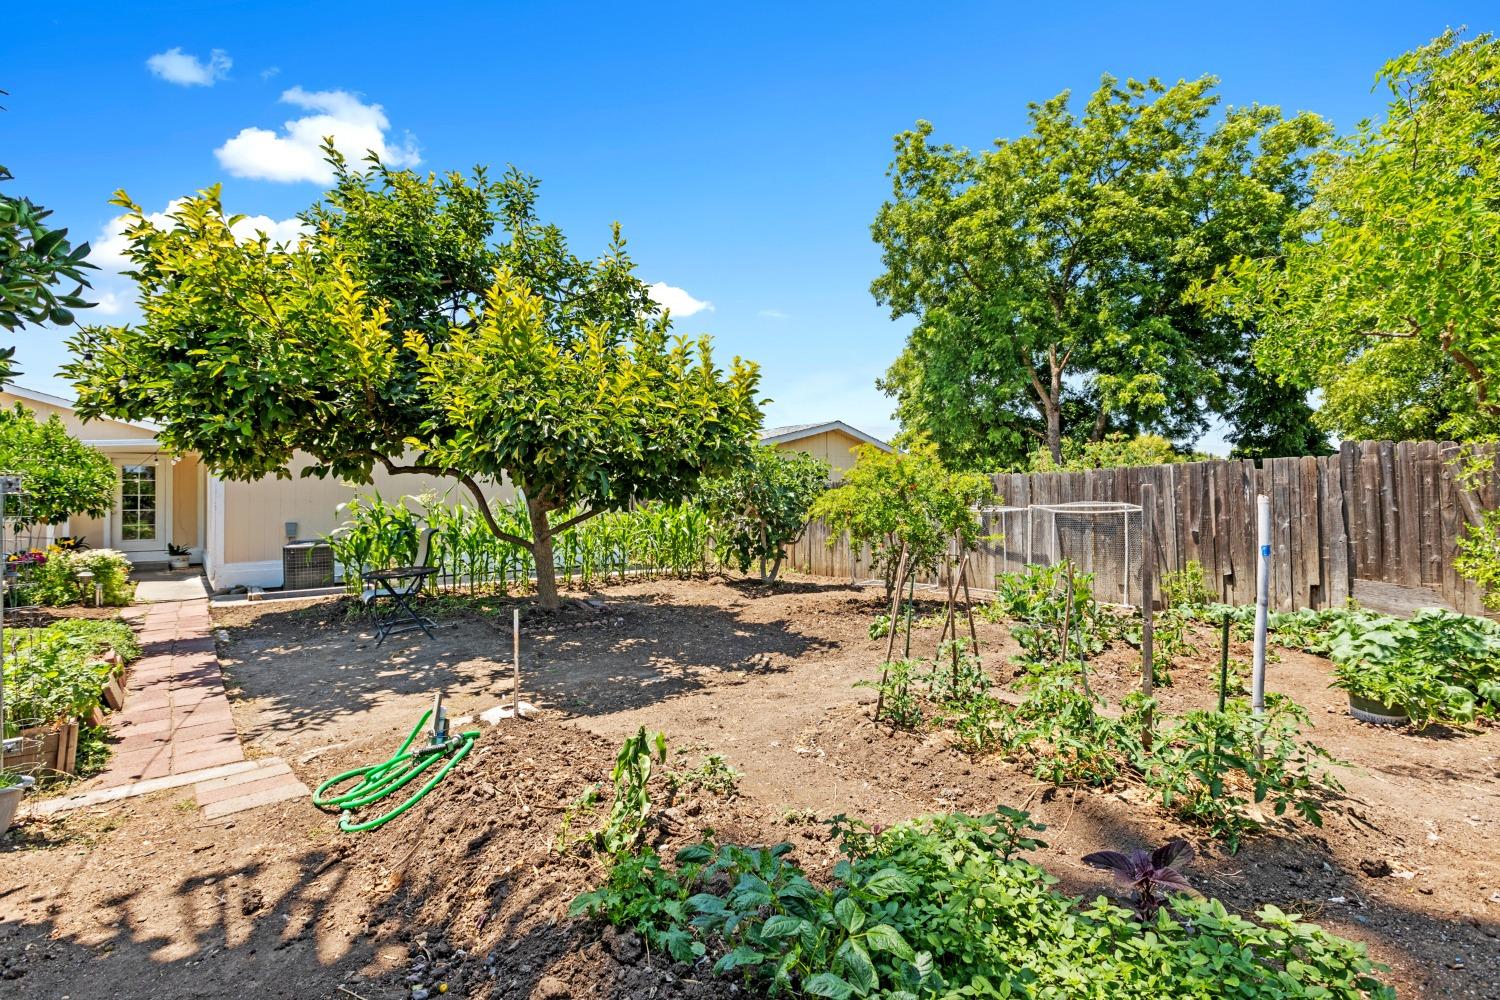
Backyard with mature trees, garden beds, a brick walkway, and wooden fencing.
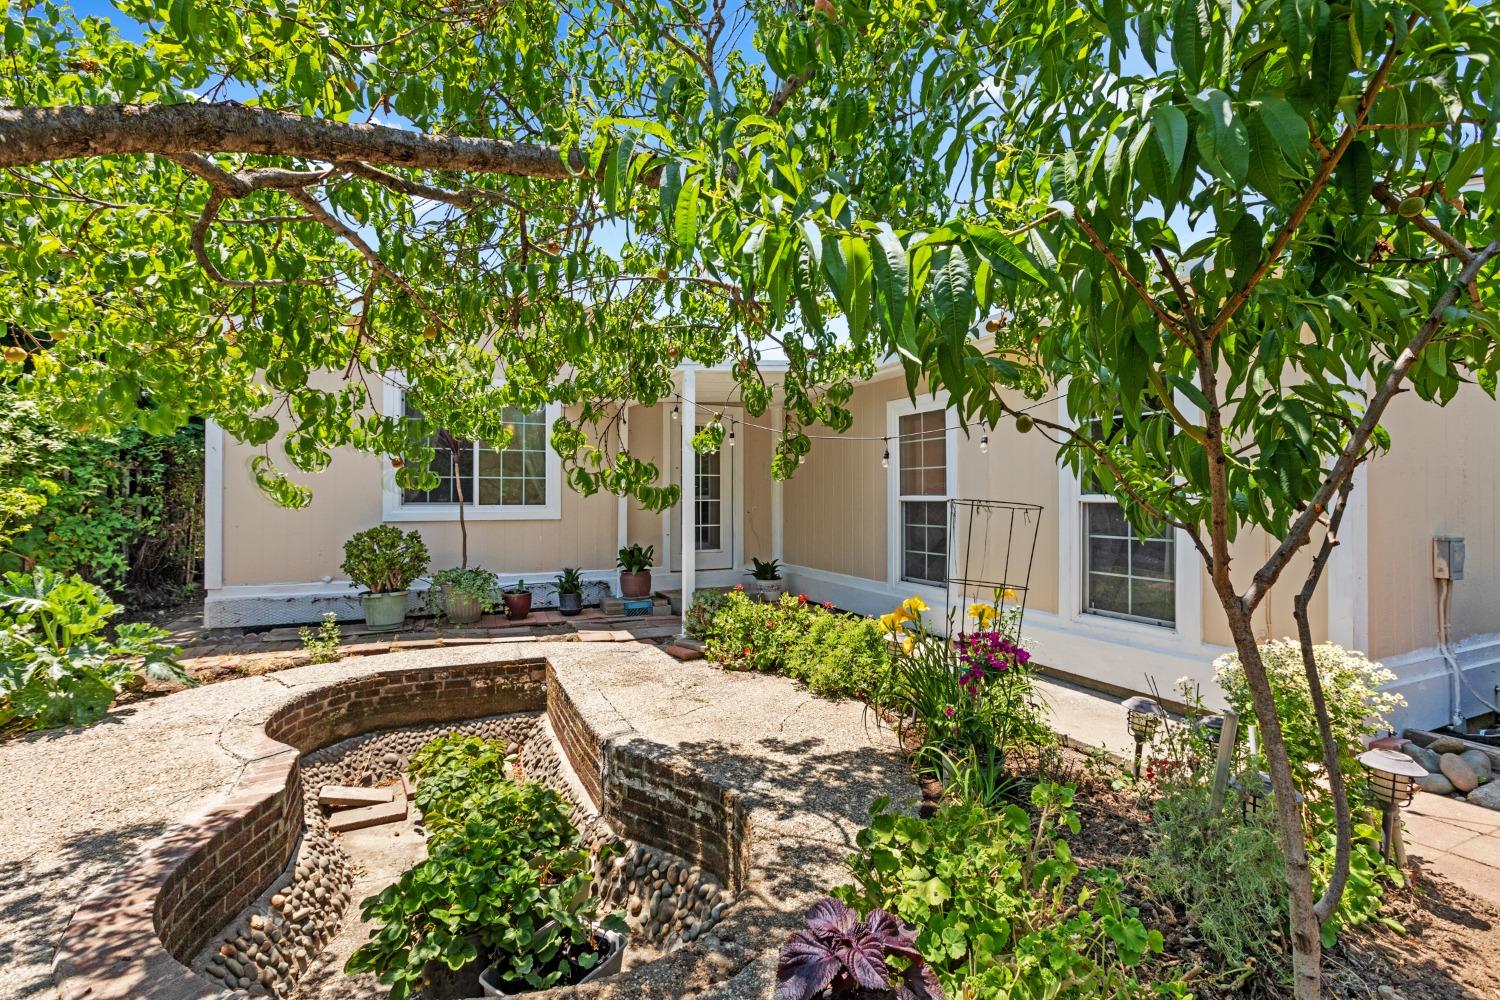
Home’s rear exterior beyond a leafy garden with a curved brick-edged feature and concrete patio.
Single-story beige home with an attached garage, large shade tree, and landscaped front yard.
VIEW PHOTOS
$360,000

2715 Toy Avenue

3 Beds 2 Baths 1,013 Sq.Ft. 7,693 Sq.Ft.

Description

Great opportunity for a first-time home buyer or an investor that would like to see some cash flow. Home has been cared for and maintained by the original homeowners and gently updated over the years with roof, hvac, windows and plumbing. Home features two separate living spaces along with a dining area, comfortable kitchen, 3 bedrooms,2 full bathrooms and a 2-car garage. Vaulted ceilings and window lined walls provide plenty of natural lighting. The primary bedroom features its very own ensuite bathroom. Onsite laundry room with overhead cabinets conveniently located inside by the bedrooms and makes chores a breeze. Enjoy your expansive backyard, which is an absolute paradise for gardening enthusiasts. With ample space and endless possibilities, you can cultivate your own beautiful garden, grow fresh herbs and vegetables, or simply create an outdoor oasis where you can relax and unwind. Don't miss out the value in this home!

Share Property

Location

2715 Toy Avenue, Sacramento, CA 95822

Status

Sold

Date Sold

July 31, 2023
VYVYAN DANG

VYVYAN DANG

TITLE

Realtor®

Property Amenities

Interior
Appliances Free-Standing Gas Oven, Free-Standing Gas Range, Free-Standing Refrigerator, Dishwasher, Disposal, Microwave
Flooring Laminate, Tile
Total Bedrooms: 3
Full Bathrooms: 2
Area & Lot
Lot Area 7,693 Sq.Ft.
Living area 1,013 Sq.Ft.
MLS® ID 223059588
Year Built 1987
School District Sacramento
Type Residential
Status Sold
Date Sold July 31, 2023
Exterior
Stories 1
Air conditioning Ceiling Fan(s), Central Air
Heat type Central
Water Source Public
Garage Space 2.0
Sewer Public Sewer
Parking Attached, Covered
Lot Features Garden
Roof Shingle, Composition
Finance
Sales Price $360,000

Work With Us

You’ve got questions and we can’t wait to answer them.